

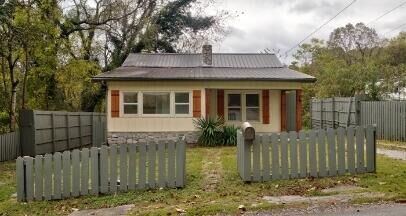
Rented
Listing Courtesy of: GREATER CHATTANOOGA / Listed By: Michelle Lovingood, Coldwell Banker Pryor Realty, Inc.
65 Nason Street Rossville, GA 30741
Rented on 06/12/2026
$1,895 (USD)
Sold Date:
06/12/2026
06/12/2026
Taxes
$1,611
$1,611
Lot Size
0.28 acres
0.28 acres
Type
Rental
Rental
Year Built
1915
1915
Style
Contemporary
Contemporary
County
Catoosa County
Catoosa County
Listed By
Michelle Lovingood, Coldwell Banker Pryor Realty, Inc.
Bought with
Michelle Lovingood, Coldwell Banker Pryor Realty Property Management
Michelle Lovingood, Coldwell Banker Pryor Realty Property Management
Source
GREATER CHATTANOOGA
Last checked Jun 25 2026 at 1:15 AM EDT
GREATER CHATTANOOGA
Last checked Jun 25 2026 at 1:15 AM EDT
Bathroom Details
- Full Bathrooms: 2
Interior Features
- Pantry
- Plumbed
- En Suite
- Tub/Shower Combo
- Laundry: Laundry Room
- Separate Shower
- Bidet
- Double Vanity
- Separate Dining Room
- Connected Shared Bathroom
- Ceiling Fan(s)
- Laundry: Main Level
- Built-In Features
- Recessed Lighting
- Bookcases
- Cedar Closet(s)
Subdivision
- Lakeview
Lot Information
- Level
- Gentle Sloping
- Rectangular Lot
- Back Yard
- Front Yard
Property Features
- Fireplace: Outside
- Fireplace: Living Room
- Fireplace: Other
- Fireplace: See Remarks
- Foundation: Stone
- Foundation: Brick/Mortar
Heating and Cooling
- Central
- Electric
- Central Air
Pool Information
- None
Exterior Features
- Vinyl Siding
- Other
- Roof: Metal
Utility Information
- Utilities: Cable Available, Electricity Available, Water Available, Electricity Connected, Water Connected, Cable Connected, Sewer Not Available
- Sewer: Septic Tank
School Information
- Elementary School: Cloud Springs Elementary
- Middle School: Lakeview Middle
- High School: Lakeview-Ft. Oglethorpe
Parking
- Kitchen Level
- Off Street
- Driveway
- Gravel
Stories
- 1
Living Area
- 1,876 sqft
Disclaimer: Copyright 2026 Greater Chattanooga Association of Realtors. All rights reserved. This information is deemed reliable, but not guaranteed. The information being provided is for consumers’ personal, non-commercial use and may not be used for any purpose other than to identify prospective properties consumers may be interested in purchasing. Data last updated 6/24/26 18:15
