

Listing Courtesy of: GREATER CHATTANOOGA / Listed By: Joan Rose, Coldwell Banker Pryor Realty, Inc.
2352 Parksville Road Benton, TN 37307
Active
$340,000 (USD)
Description
MLS #:
1541249
1541249
Taxes
$164
$164
Lot Size
0.54 acres
0.54 acres
Type
Single-Family Home
Single-Family Home
Year Built
2026
2026
County
Polk County
Polk County
Listed By
Joan Rose, Coldwell Banker Pryor Realty, Inc.
Source
GREATER CHATTANOOGA
Last checked Sep 20 2026 at 2:59 PM EDT
GREATER CHATTANOOGA
Last checked Sep 20 2026 at 2:59 PM EDT
Bathroom Details
- Full Bathrooms: 2
Interior Features
- Pantry
- En Suite
- Walk-In Closet(s)
- Laundry: Laundry Room
- Separate Shower
- Double Vanity
- Open Floorplan
- Eat-In Kitchen
- Split Bedrooms
- Ceiling Fan(s)
- Stone Counters
- Laundry: Main Level
- Kitchen Island
- Recessed Lighting
Subdivision
- None
Lot Information
- Gentle Sloping
- Back Yard
- Front Yard
Property Features
- Foundation: Block
Heating and Cooling
- Electric
- Central Air
Flooring
- Luxury Vinyl
Exterior Features
- Vinyl Siding
- Roof: Shingle
- Roof: Asphalt
Utility Information
- Utilities: Cable Available, Electricity Available, Water Available
- Sewer: Septic Tank
School Information
- Elementary School: Benton Elementary
- Middle School: Chilhowee Middle
- High School: Polk County High School
Garage
- Garage Door Opener
Parking
- Garage Door Opener
- Garage Faces Side
- Kitchen Level
- Driveway
- Asphalt
Stories
- 1
Living Area
- 1,462 sqft
Location
Disclaimer: Copyright 2026 Greater Chattanooga Association of Realtors. All rights reserved. This information is deemed reliable, but not guaranteed. The information being provided is for consumers’ personal, non-commercial use and may not be used for any purpose other than to identify prospective properties consumers may be interested in purchasing. Data last updated 9/20/26 07:59

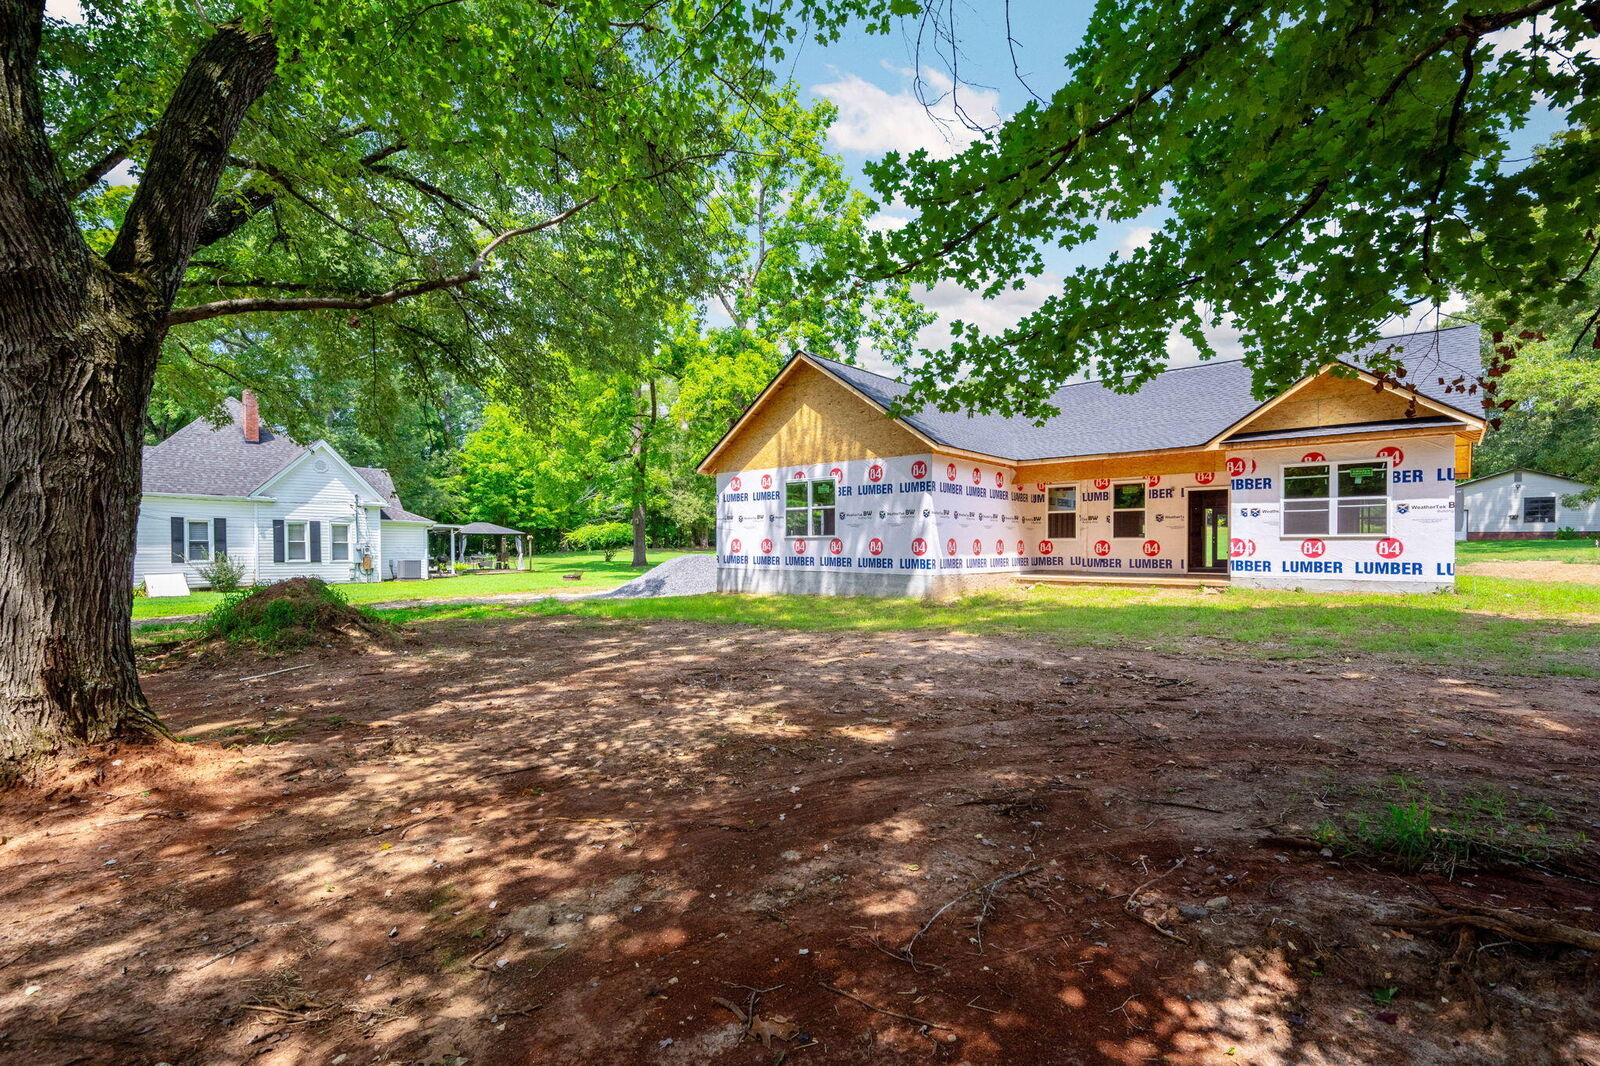
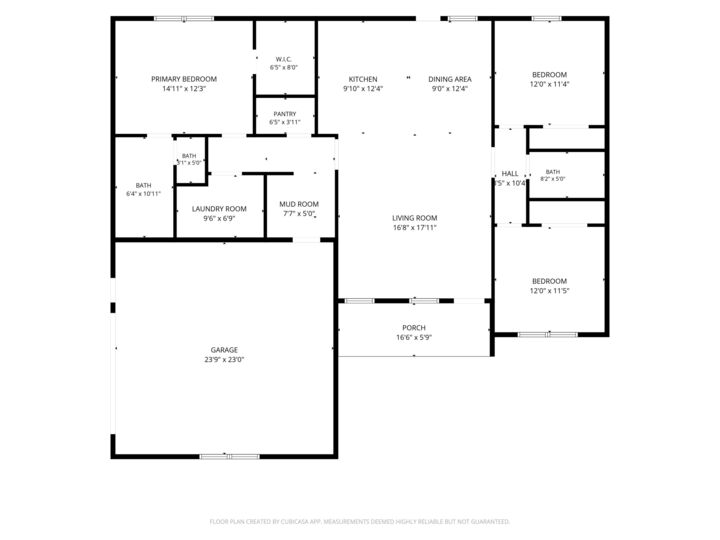
The primary suite features a spacious walk in tile shower, generous closet space, and a relaxing retreat feel. The kitchen is thoughtfully finished with stone countertops, stainless steel appliances, and a functional layout that connects seamlessly to the living and dining areas. A dedicated laundry room and pantry add convenience and storage.
Enjoy outdoor living on the large covered back porch, perfect for quiet mornings or gatherings with friends. The home also includes a 2 car garage, providing comfortable parking and additional storage.
With its modern finishes, single level layout, and serene wooded surroundings, this home offers a rare combination of style, comfort, and privacy.
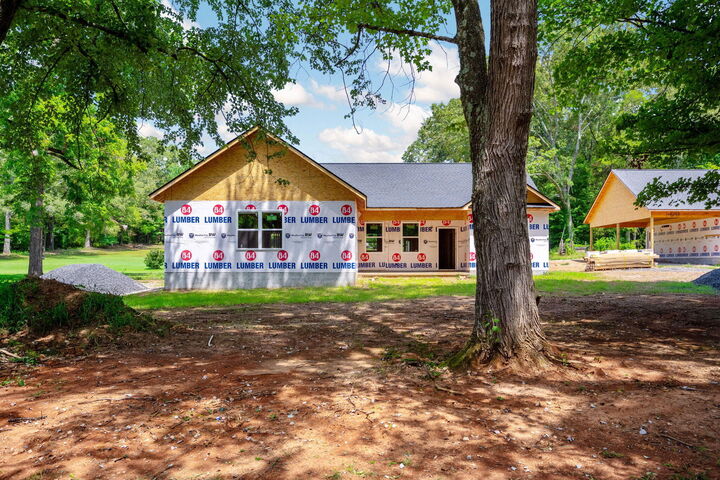
Buyers will appreciate the opportunity to select interior colors from the builder's approved options --there's still time to personalize the finishes to your taste. Estimated completion: end of October. If this floor plan doesn't work for you, check out the other new construction home next door at 2350 Parksville Road, or they can both be for you and your family next door.
Buyers to verify all information they deem important including square footage and school zones.