

Listing Courtesy of: RIVER COUNTIES / Listed By: Anneke Wilkey, Coldwell Banker Pryor Realty, Inc.
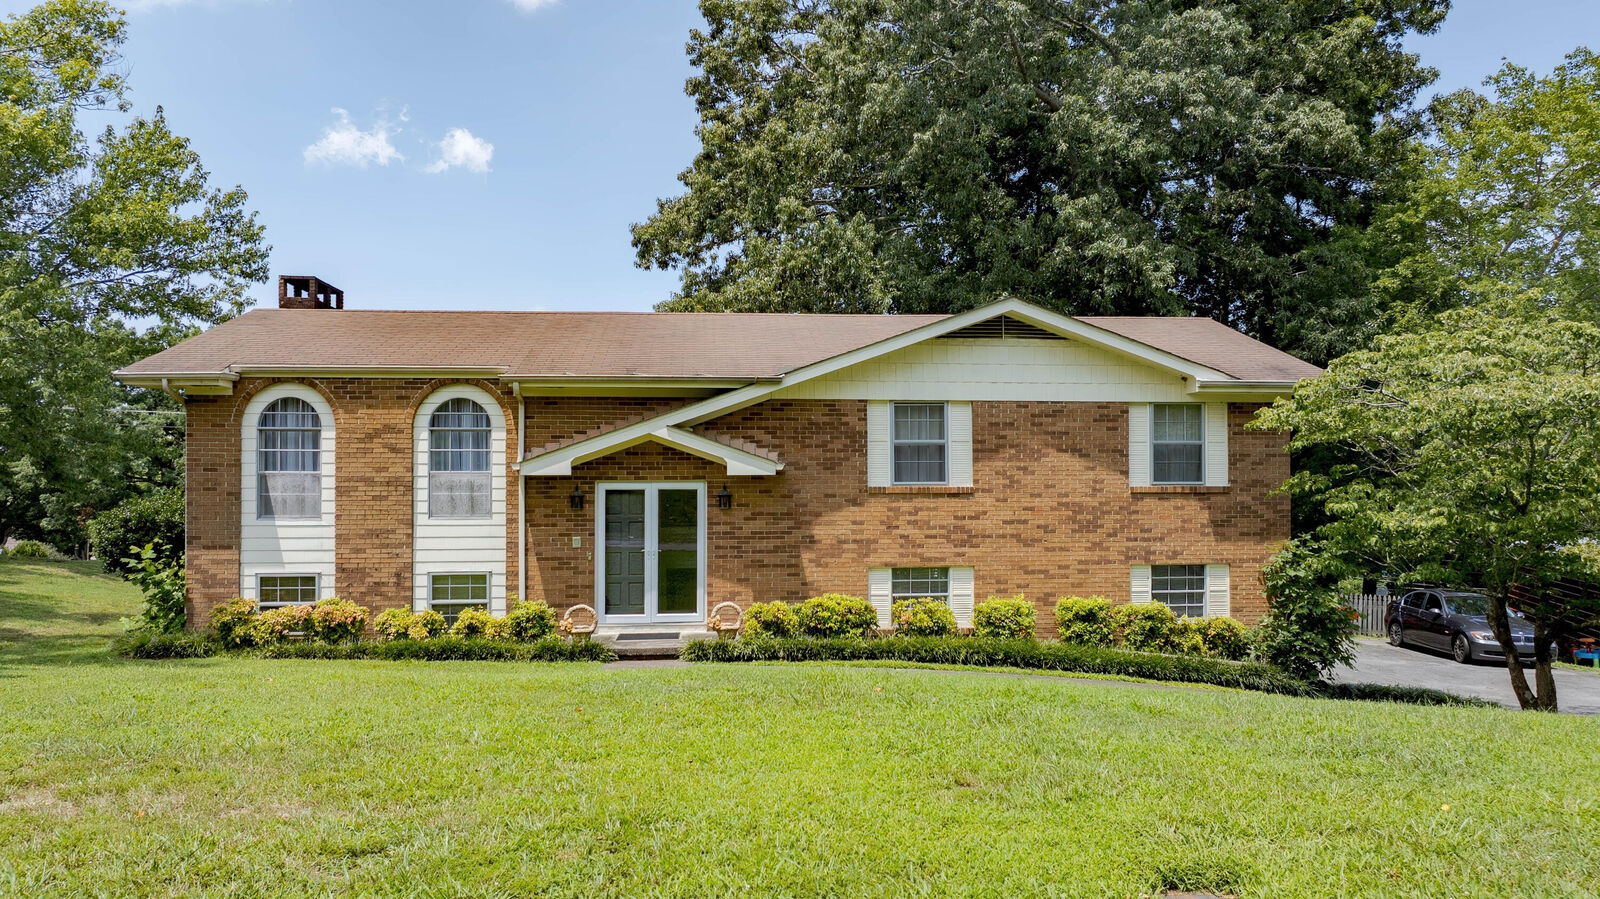
2101 Crown Court Lane Chattanooga, TN 37421
Active
$349,000 (USD)
MLS #:
20263958
20263958
Taxes
$3,186
$3,186
Lot Size
0.43 acres
0.43 acres
Type
Single-Family Home
Single-Family Home
Year Built
1972
1972
Style
Split Level
Split Level
County
Hamilton County
Hamilton County
Listed By
Anneke Wilkey, Coldwell Banker Pryor Realty, Inc.
Source
RIVER COUNTIES
Last checked Jul 30 2026 at 6:45 PM EDT
RIVER COUNTIES
Last checked Jul 30 2026 at 6:45 PM EDT
Bathroom Details
- Full Bathrooms: 3
Interior Features
- Bathroom Mirror(s)
- Primary Downstairs
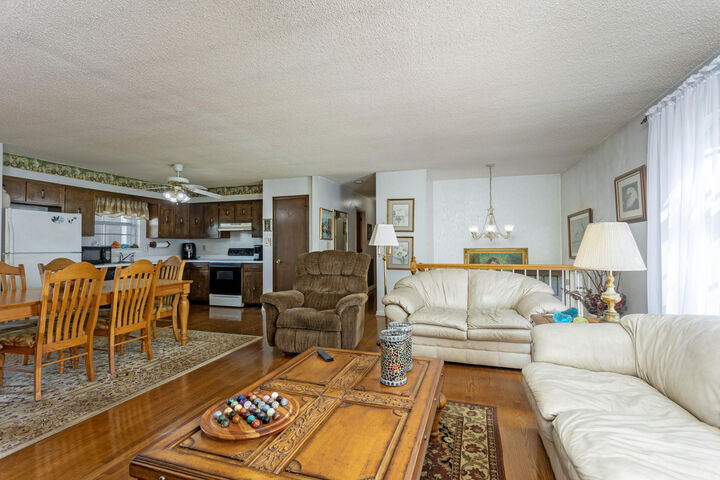
- Open Floorplan
- Built-In Features
Kitchen
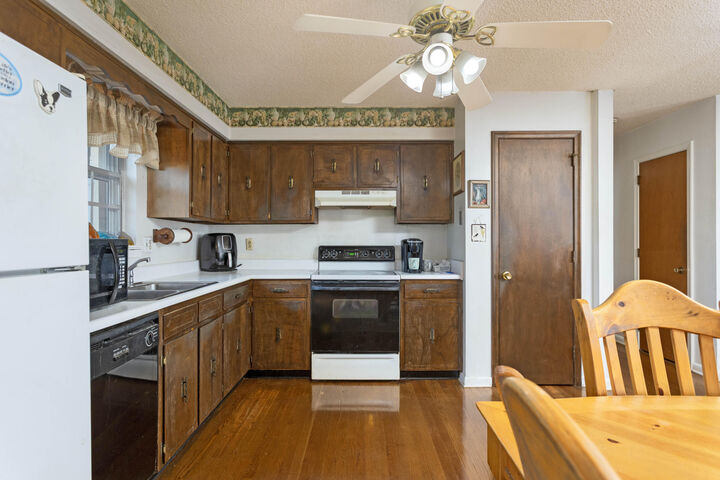
- Dishwasher
- Electric Range
- Refrigerator
Subdivision
- Williamsburg Estates
Property Features
- Foundation: Block
Heating and Cooling
- Central
- Central Air
Basement Information
- Partially Finished
Pool Information
- None
Flooring
- Tile
- Hardwood
Exterior Features
- Roof: Shingle
Utility Information
- Utilities: Water Connected, Electricity Connected
- Sewer: Public Sewer
School Information
- Elementary School: East Brainerd
- Middle School: East Hamilton
- High School: East Hamilton
Parking
- Driveway
- Garage
Stories
- Multi/Split
Living Area
- 2,298 sqft
Location
Disclaimer: Copyright 2026 River Counties Association of Realtors. All rights reserved. This information is deemed reliable, but not guaranteed. The information being provided is for consumers’ personal, non-commercial use and may not be used for any purpose other than to identify prospective properties consumers may be interested in purchasing. Data last updated 7/30/26 11:45

Description