

Listing Courtesy of: GREATER CHATTANOOGA / Listed By: Teresa Shramko, Coldwell Banker Pryor Realty, Inc.
2255 Big Fork Road Chattanooga, TN 37405
Pending
$799,900 (USD)
Description
MLS #:
1540583
1540583
Taxes
$877
$877
Lot Size
3.42 acres
3.42 acres
Type
Single-Family Home
Single-Family Home
Year Built
2025
2025
Style
Contemporary
Contemporary
Views
Views
Views
County
Marion County
Marion County
Listed By
Teresa Shramko, Coldwell Banker Pryor Realty, Inc.
Source
GREATER CHATTANOOGA
Last checked Sep 13 2026 at 6:27 PM EDT
GREATER CHATTANOOGA
Last checked Sep 13 2026 at 6:27 PM EDT
Bathroom Details
- Full Bathrooms: 3
- Half Bathroom: 1
Interior Features
- Laundry: Laundry Room
- Double Vanity
- Granite Counters
- High Ceilings
- Laundry: Electric Dryer Hookup
- Laundry: Washer Hookup
- Ceiling Fan(s)
- Kitchen Island
Subdivision
- Scenic Bluffs
Lot Information
- Brow Lot
- Views
- City Lot
Property Features
- Fireplace: Gas Log
- Fireplace: Blower Fan
- Fireplace: Insert
- Foundation: Block
Heating and Cooling
- Central
- Propane
- Heat Pump
- Energy Star Qualified Equipment
- Forced Air
- Electric
- Central Air
- Multi Units
- Ceiling Fan(s)
Flooring
- Tile
- Luxury Vinyl
Exterior Features
- Hardiplank Type
- Roof: Metal
Utility Information
- Utilities: Electricity Available, Water Available, Underground Utilities, Water Connected, Propane
- Sewer: Septic Tank
School Information
- Elementary School: Whitwell Elementary
- Middle School: Whitwell Middle
- High School: Whitwell High School
Parking
- Driveway
- Concrete
Stories
- 2
Living Area
- 2,688 sqft
Location
Disclaimer: Copyright 2026 Greater Chattanooga Association of Realtors. All rights reserved. This information is deemed reliable, but not guaranteed. The information being provided is for consumers’ personal, non-commercial use and may not be used for any purpose other than to identify prospective properties consumers may be interested in purchasing. Data last updated 9/13/26 11:27

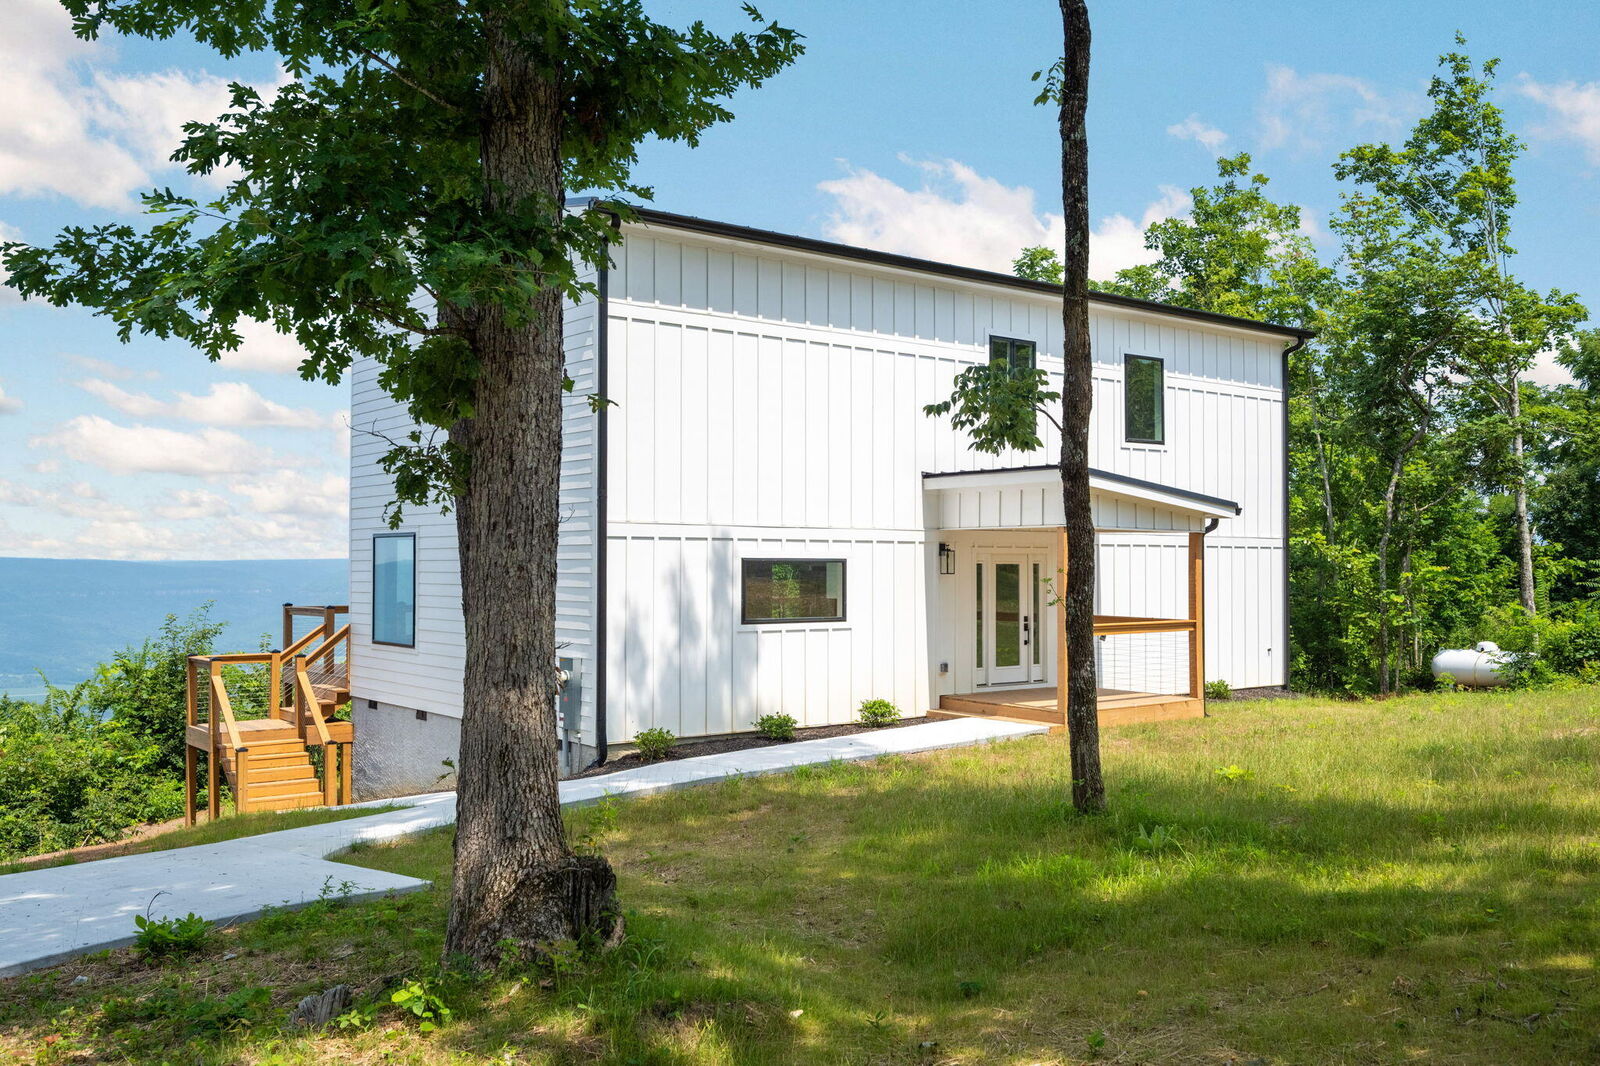
Step inside to an open floor plan flooded with light, creating bright, inviting living spaces ideal for everyday living and entertaining. The well-appointed kitchen features generous cabinetry, elegant granite countertops, and a full suite of new appliances (including the refrigerator). Gather around the gas-log fireplace on cooler evenings or climb in the hot tub (with reinforced deck) to soak in those magical valley sunsets.
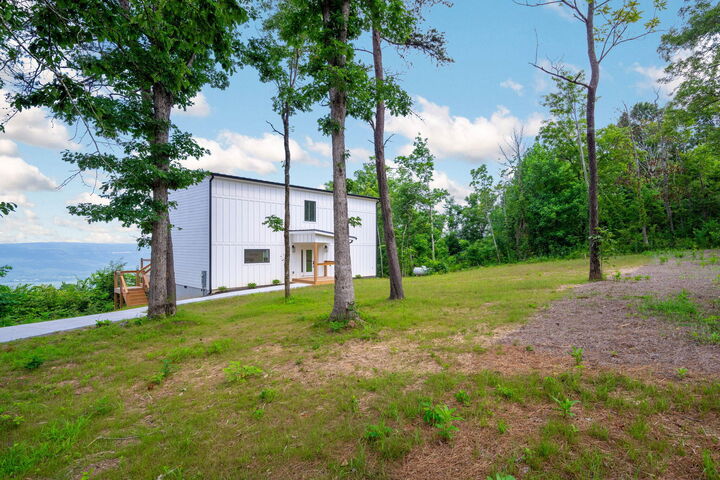
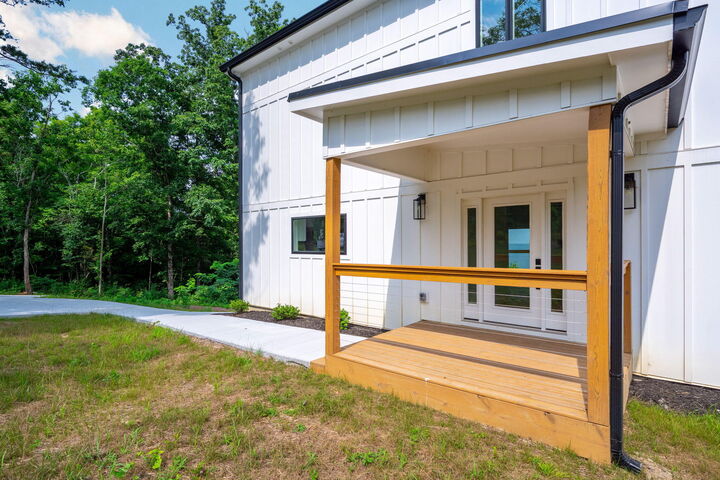
This thoughtfully designed 3-bedroom home includes two master suites, offering flexibility and privacy perfect for multi-generational living, guests, or a private retreat. A bonus room upstairs serves as the perfect office or flex room. On the main is a convenient laundry room with dual washer/dryer hookups that adds practical everyday ease. Whether you're watching sunrises over the mountains, relaxing in the hot tub under the stars, or simply enjoying the seamless indoor-outdoor flow, this home captures the essence of elevated living just a short drive from all that Chattanooga has to offer. Don't miss this rare opportunity to own a brand-new bluff-top retreat with unforgettable views!