

Listing Courtesy of: GREATER CHATTANOOGA / Listed By: Julie Prescott, Coldwell Banker Pryor Realty, Inc.
238 Brently Woods Drive Chattanooga, TN 37421
Pending
$395,000 (USD)
Description
MLS #:
1539198
1539198
Taxes
$1,526
$1,526
Type
Single-Family Home
Single-Family Home
Year Built
1996
1996
Style
Other
Other
County
Hamilton County
Hamilton County
Listed By
Julie Prescott, Coldwell Banker Pryor Realty, Inc.
Source
GREATER CHATTANOOGA
Last checked Aug 10 2026 at 11:27 AM EDT
GREATER CHATTANOOGA
Last checked Aug 10 2026 at 11:27 AM EDT
Bathroom Details
- Full Bathrooms: 3
Interior Features
- Pantry
- Tub/Shower Combo
- Walk-In Closet(s)
- Separate Shower
- Cathedral Ceiling(s)
- High Ceilings
- Primary Downstairs
- Laundry: Electric Dryer Hookup
- Laundry: Gas Dryer Hookup
- Laundry: Washer Hookup
- Open Floorplan
- Laundry: Laundry Closet
- Ceiling Fan(s)
- Vaulted Ceiling(s)
Subdivision
- Brently Woods
Lot Information
- Level
- Split Possible
- Gentle Sloping
- Sloped
- Back Yard
- Front Yard
Property Features
- Fireplace: Living Room
- Fireplace: See Remarks
- Foundation: Block
Heating and Cooling
- Central
- Electric
- Central Air
Basement Information
- Finished
- Full
Pool Information
- None
Flooring
- Carpet
- Tile
Exterior Features
- Brick
- Other
- Roof: Shingle
- Roof: Asphalt
Utility Information
- Utilities: Cable Available, Electricity Available, Phone Available, Sewer Connected, Underground Utilities
- Sewer: Public Sewer
School Information
- Elementary School: Westview Elementary
- Middle School: East Hamilton
- High School: East Hamilton
Garage
- Garage
Parking
- Basement
- Garage Door Opener
- Garage Faces Side
- Driveway
- Garage
Stories
- 2
Living Area
- 2,066 sqft
Location
Disclaimer: Copyright 2026 Greater Chattanooga Association of Realtors. All rights reserved. This information is deemed reliable, but not guaranteed. The information being provided is for consumers’ personal, non-commercial use and may not be used for any purpose other than to identify prospective properties consumers may be interested in purchasing. Data last updated 8/10/26 04:27

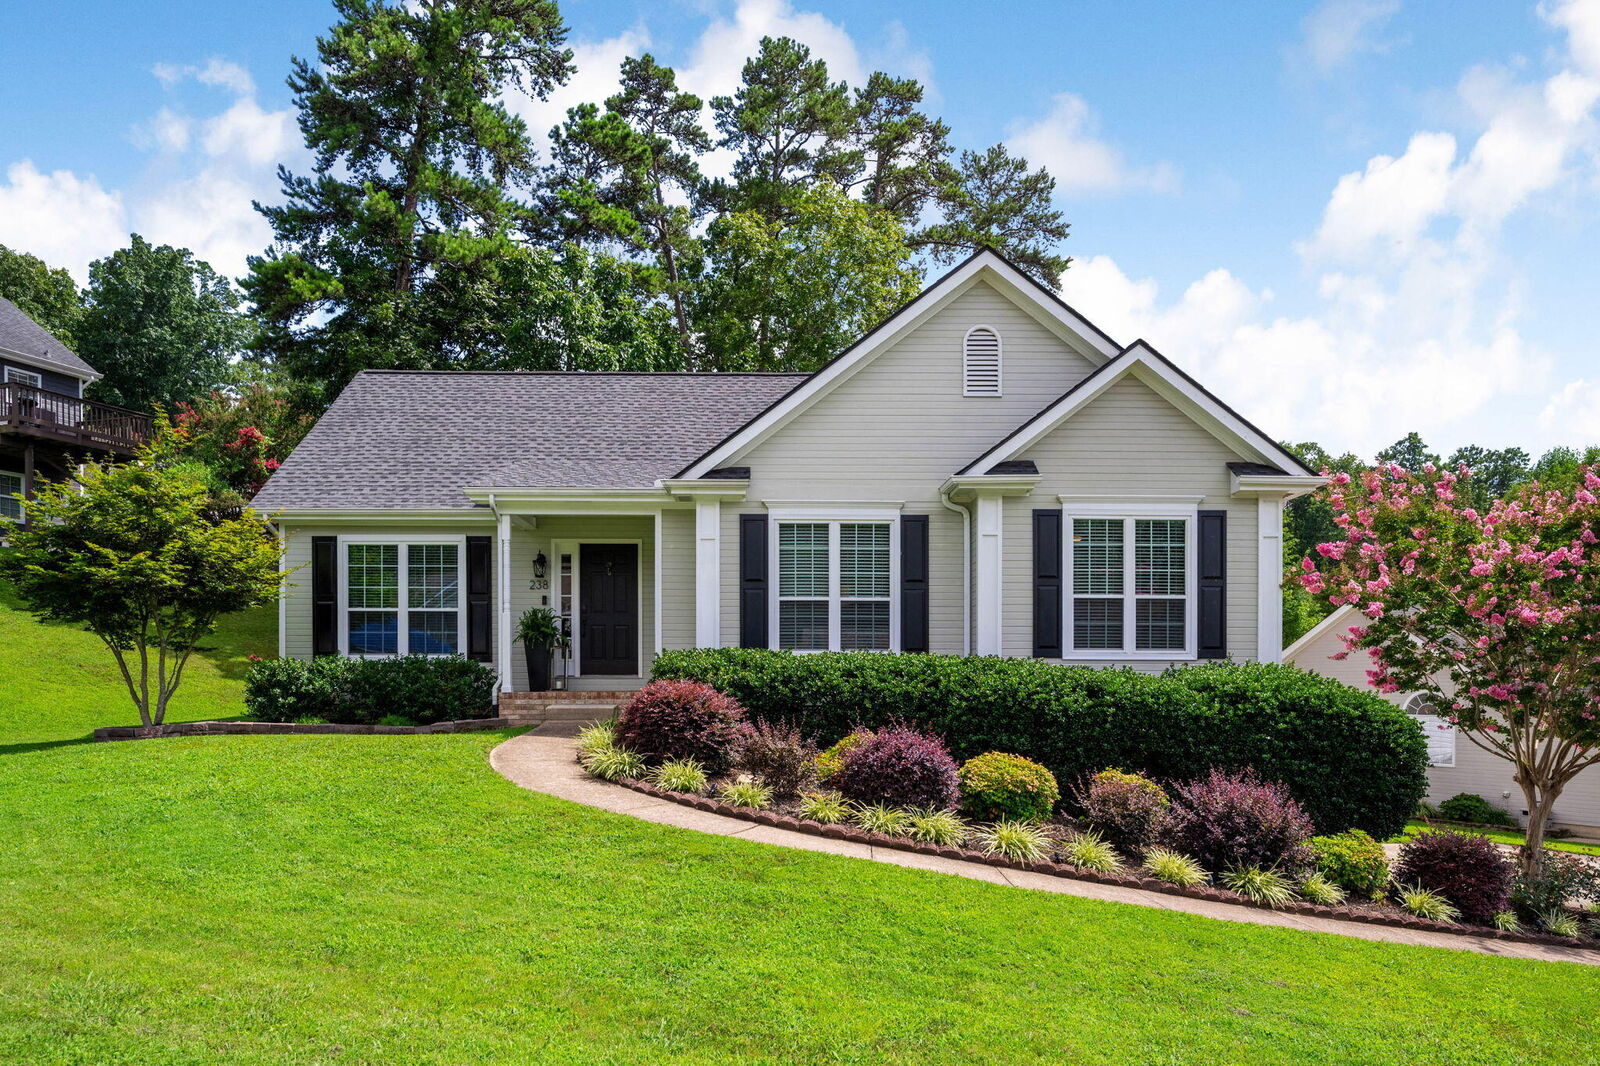
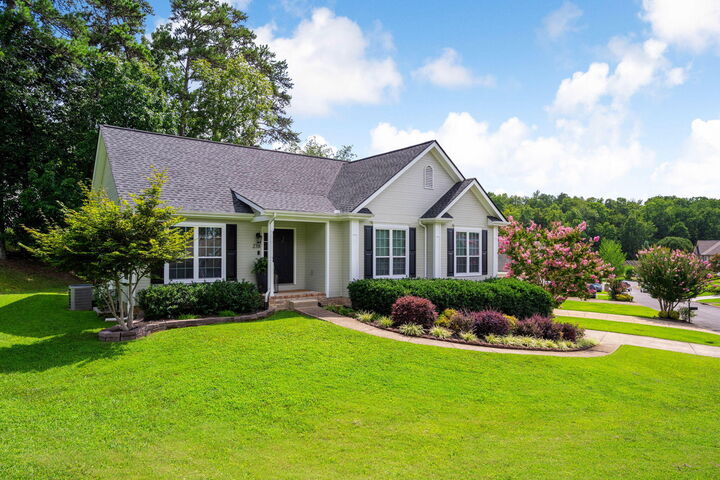
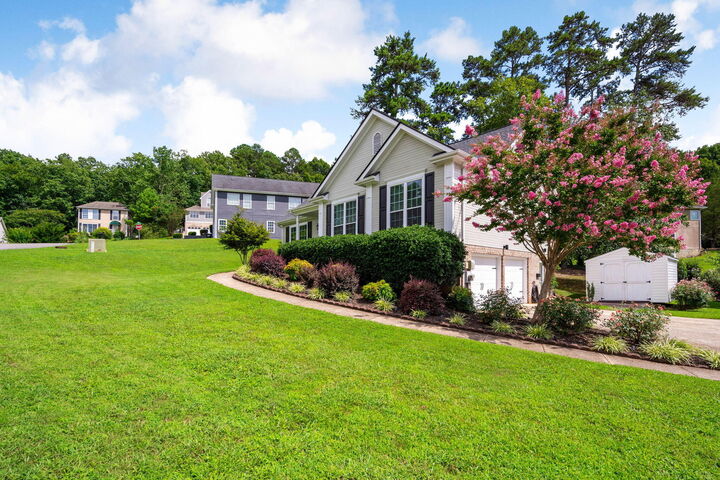
The thoughtfully designed main level features all three bedrooms, a spacious living room, an updated kitchen with granite and soft-close shaker cabinets and a convenient laundry area, making everyday living effortless. The primary bathroom was recently updated and features dual shower heads.
The finished lower level provides exceptional flexibility and could easily serve as an in-law suite or the ultimate entertainment space. Complete with a movie projector, a full bath, and an additional room ideal for a home office, gym, hobby room, or guest space, the possibilities are endless.
Step outside to the back deck, perfectly suited for grilling, relaxing, and entertaining. The gazebo, which remains with the property, as well as landscape lighting creates a wonderful outdoor gathering space for family and friends.
Additional updates include a new roof installed in late 2021. The current homeowners have taken exceptional care of this home, keeping it updated and in outstanding condition.
Offering convenience, beauty, and functionality in one exceptional package, this home truly checks all the boxes. Schedule your private showing today!