

Listing Courtesy of: GREATER CHATTANOOGA / Listed By: Joan Rose, Coldwell Banker Pryor Realty, Inc.
3906 Sells Drive Chattanooga, TN 37412
Active
$349,000 (USD)
Description
MLS #:
1545074
1545074
Taxes
$1,853
$1,853
Lot Size
0.36 acres
0.36 acres
Type
Single-Family Home
Single-Family Home
Year Built
1950
1950
Style
Ranch
Ranch
County
Hamilton County
Hamilton County
Listed By
Joan Rose, Coldwell Banker Pryor Realty, Inc.
Source
GREATER CHATTANOOGA
Last checked Oct 23 2026 at 7:30 PM EDT
GREATER CHATTANOOGA
Last checked Oct 23 2026 at 7:30 PM EDT
Bathroom Details
- Full Bathrooms: 2
Interior Features
- En Suite
- Granite Counters
- Separate Dining Room
- Eat-In Kitchen
- Laundry: Laundry Closet
- Ceiling Fan(s)
- Stone Counters
- Laundry: Main Level
- Built-In Features
Subdivision
- None
Lot Information
- Sloped
Property Features
- Fireplace: Wood Burning
- Foundation: Block
Heating and Cooling
- Central
- Electric
- Central Air
Basement Information
- Crawl Space
Flooring
- Luxury Vinyl
Exterior Features
- Vinyl Siding
- Roof: Shingle
- Roof: Asphalt
Utility Information
- Utilities: Sewer Connected, Electricity Connected, Water Connected
- Sewer: Public Sewer
School Information
- Elementary School: East Ridge Elementary
- Middle School: East Ridge Middle
- High School: East Ridge High
Parking
- Off Street
Stories
- 1
Living Area
- 1,584 sqft
Location
Disclaimer: Copyright 2026 Greater Chattanooga Association of Realtors. All rights reserved. This information is deemed reliable, but not guaranteed. The information being provided is for consumers’ personal, non-commercial use and may not be used for any purpose other than to identify prospective properties consumers may be interested in purchasing. Data last updated 10/23/26 12:30

Natural light floods into the home where you find specialty accent walls, built-in features, and a living room as well as a den with a wood burning fireplace to snuggle on those cold winter nights.
The kitchen features stainless appliances, stone countertops, soft close cabinets and room for a coffee bar or breakfast nook. Just off the kitchen is a wonderful deck for grilling or just relaxing - providing a calming treehouse feeling. The formal dining room just off the kitchen is just perfect for hosting friends and family.
The home is updated throughout with luxury vinyl plank, fixtures, a beautiful walk in tile shower in the primary suite and a guest bath with stunning tile surrounding the tub.
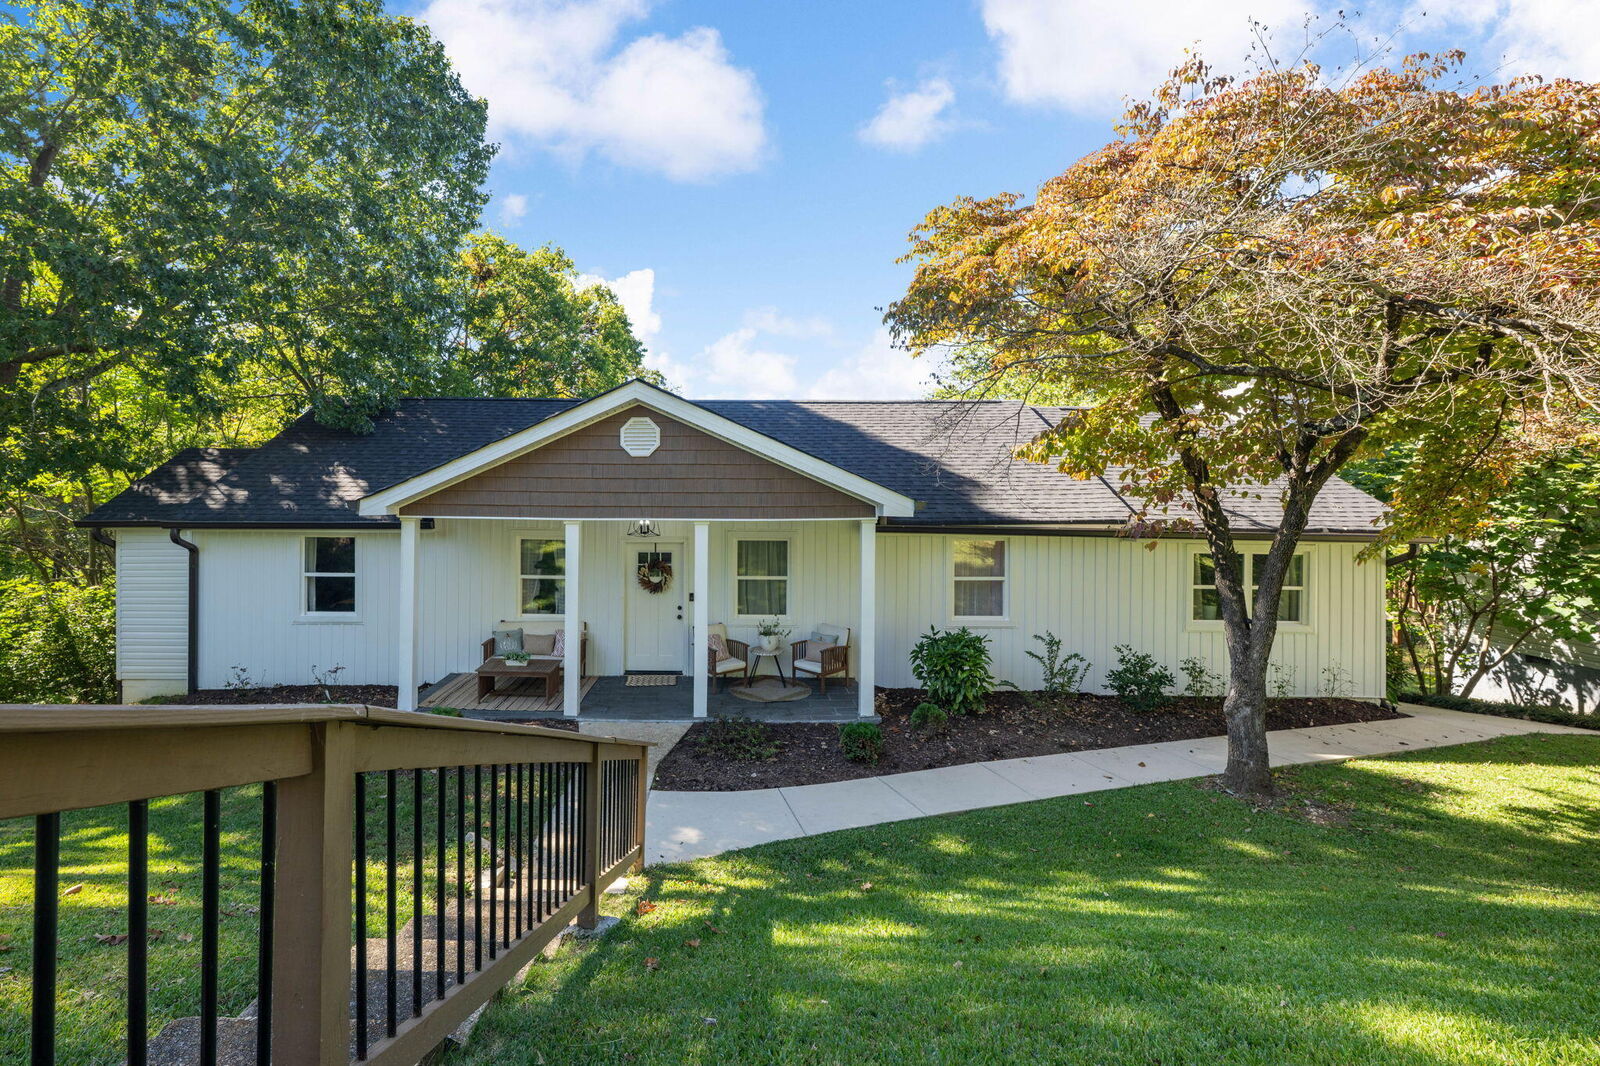
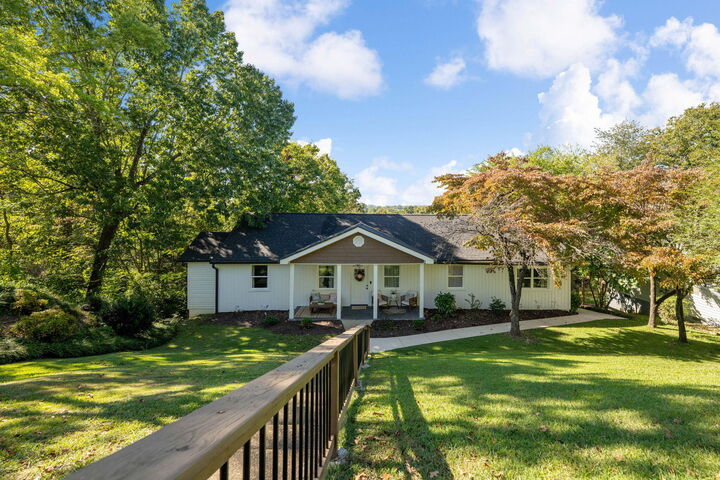
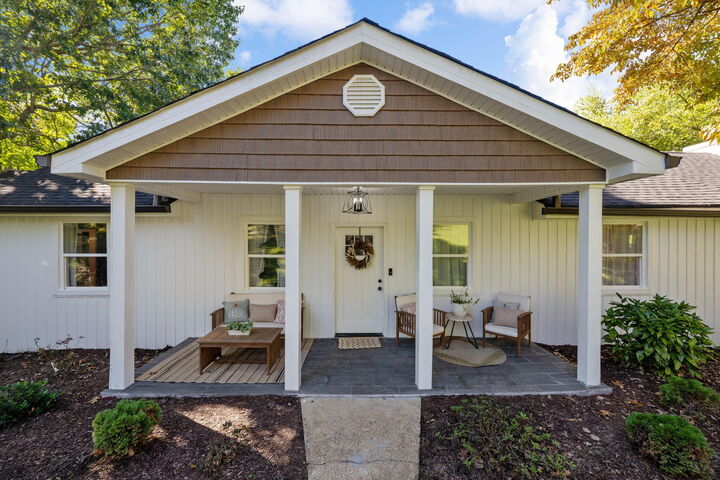
The exterior features a second deck and side entrance, low maintenance siding, a fenced backyard and a shed for extra storage, garden equipment or tools.
Make your appointment today to see this one! Buyers to verify all information they deem important including square footage and school zones.