

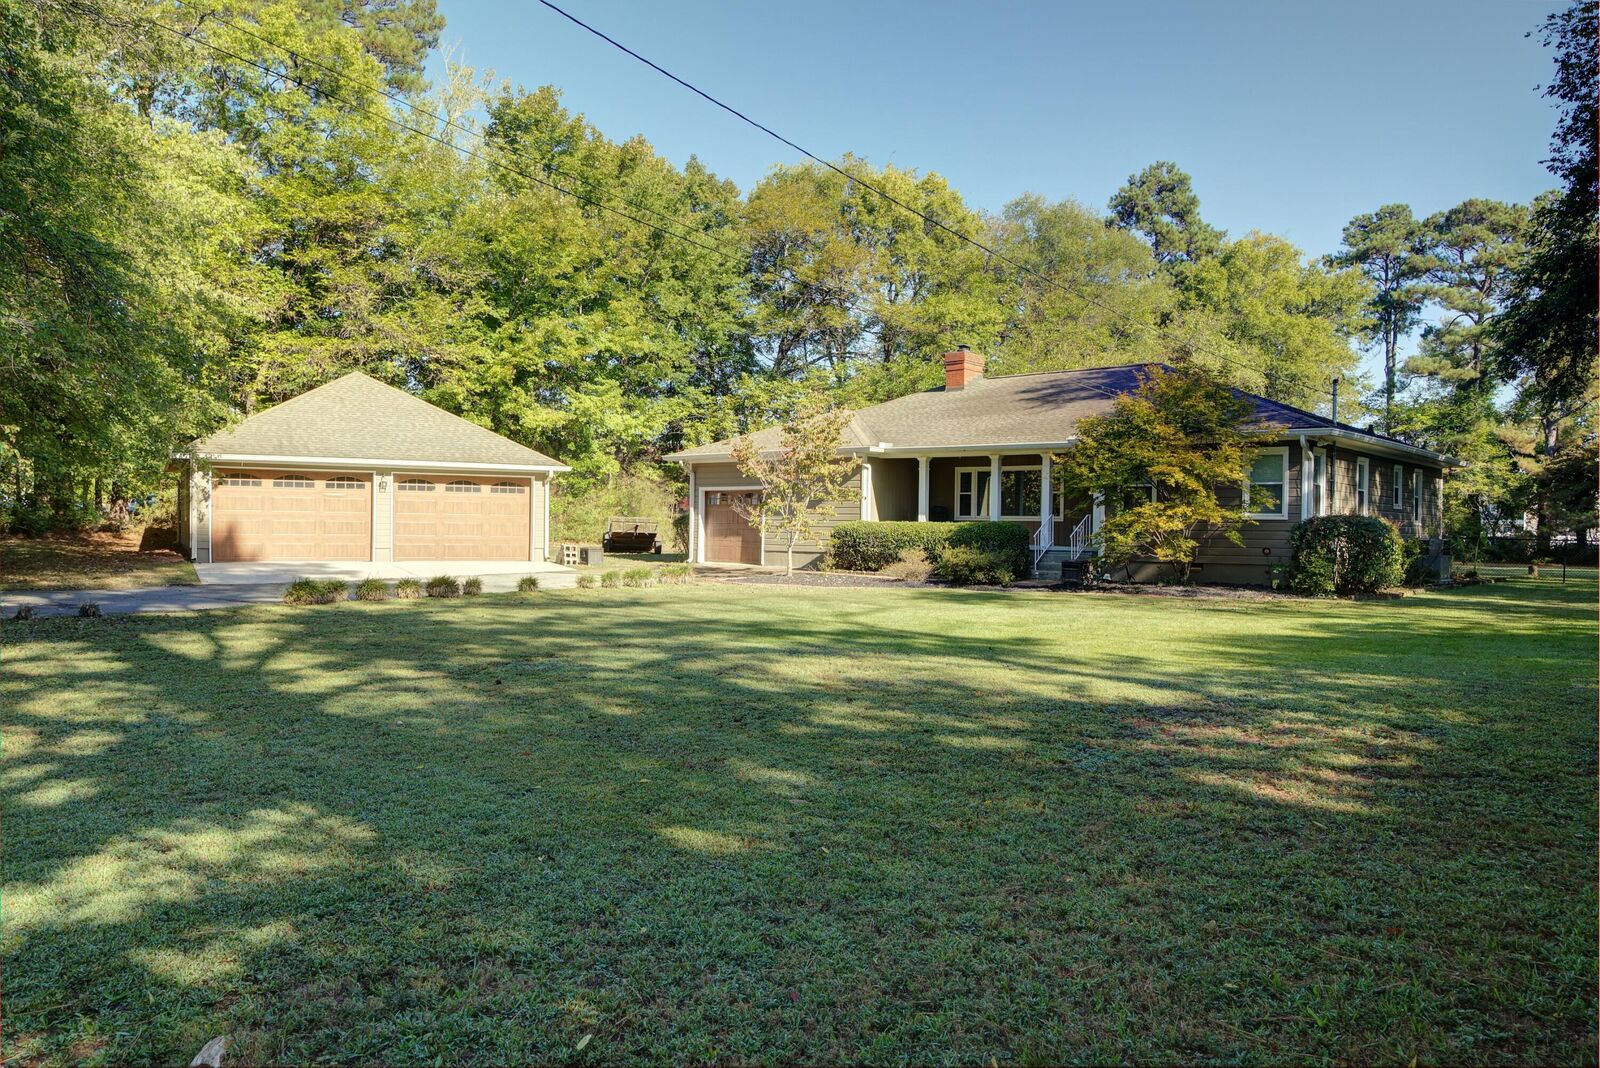
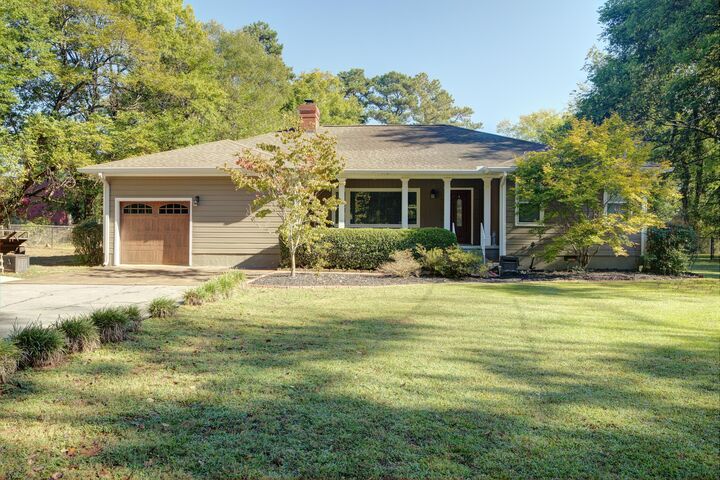
Listing Courtesy of: GREATER CHATTANOOGA / Listed By: Robin Payne, Coldwell Banker Pryor Realty, Inc.
6815 Longview Road Chattanooga, TN 37421
Active
$399,000 (USD)
MLS #:
1544431
1544431
Taxes
$2,700
$2,700
Lot Size
1.28 acres
1.28 acres
Type
Single-Family Home
Single-Family Home
Year Built
1955
1955
Style
Ranch
Ranch
County
Hamilton County
Hamilton County
Listed By
Robin Payne, Coldwell Banker Pryor Realty, Inc.
Source
GREATER CHATTANOOGA
Last checked Oct 12 2026 at 1:28 PM EDT
GREATER CHATTANOOGA
Last checked Oct 12 2026 at 1:28 PM EDT
Bathroom Details
- Full Bathrooms: 2
Interior Features
- Pantry
- Plumbed
- Tub/Shower Combo
- Walk-In Closet(s)
- Laundry: Laundry Room
- Separate Shower
- Double Vanity
- Granite Counters
- Primary Downstairs
- Separate Dining Room
- Split Bedrooms
- Ceiling Fan(s)
- Breakfast Bar
- Crown Molding
- Laundry: In Bathroom
- Storage
- Recessed Lighting
Subdivision
- Hickory Valley Acres
Lot Information
- Level
- Rectangular Lot
- Back Yard
- Front Yard
- Few Trees
- Landscaped
- Near Public Transit
Property Features
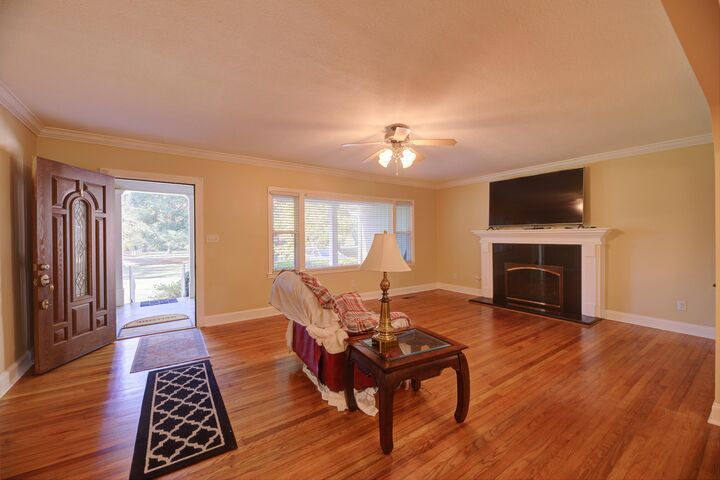
- Fireplace: Gas Log
- Fireplace: Living Room
- Fireplace: Gas Starter
- Fireplace: Propane
- Foundation: Block
Heating and Cooling
- Central
- Electric
- Heat Pump
- Central Air
- Ceiling Fan(s)
Basement Information
- Crawl Space
Flooring
- Carpet
- Hardwood
- Ceramic Tile
Exterior Features
- Fiber Cement
- Roof: Shingle
- Roof: Composition
Utility Information
- Utilities: Cable Available, Electricity Available, Phone Available, Water Available, Sewer Available, Sewer Connected, Electricity Connected, Water Connected, Propane
- Sewer: Public Sewer
School Information
- Elementary School: Bess T. Shepherd Elementary
- Middle School: Tyner Middle Academy
- High School: Tyner Academy
Garage
- Garage
Parking
- Utility Garage
- Garage Door Opener
- Garage Faces Side
- Driveway
- Garage
- Concrete
Stories
- 1
Living Area
- 1,724 sqft
Location
Disclaimer: Copyright 2026 Greater Chattanooga Association of Realtors. All rights reserved. This information is deemed reliable, but not guaranteed. The information being provided is for consumers’ personal, non-commercial use and may not be used for any purpose other than to identify prospective properties consumers may be interested in purchasing. Data last updated 10/12/26 06:28

Description