

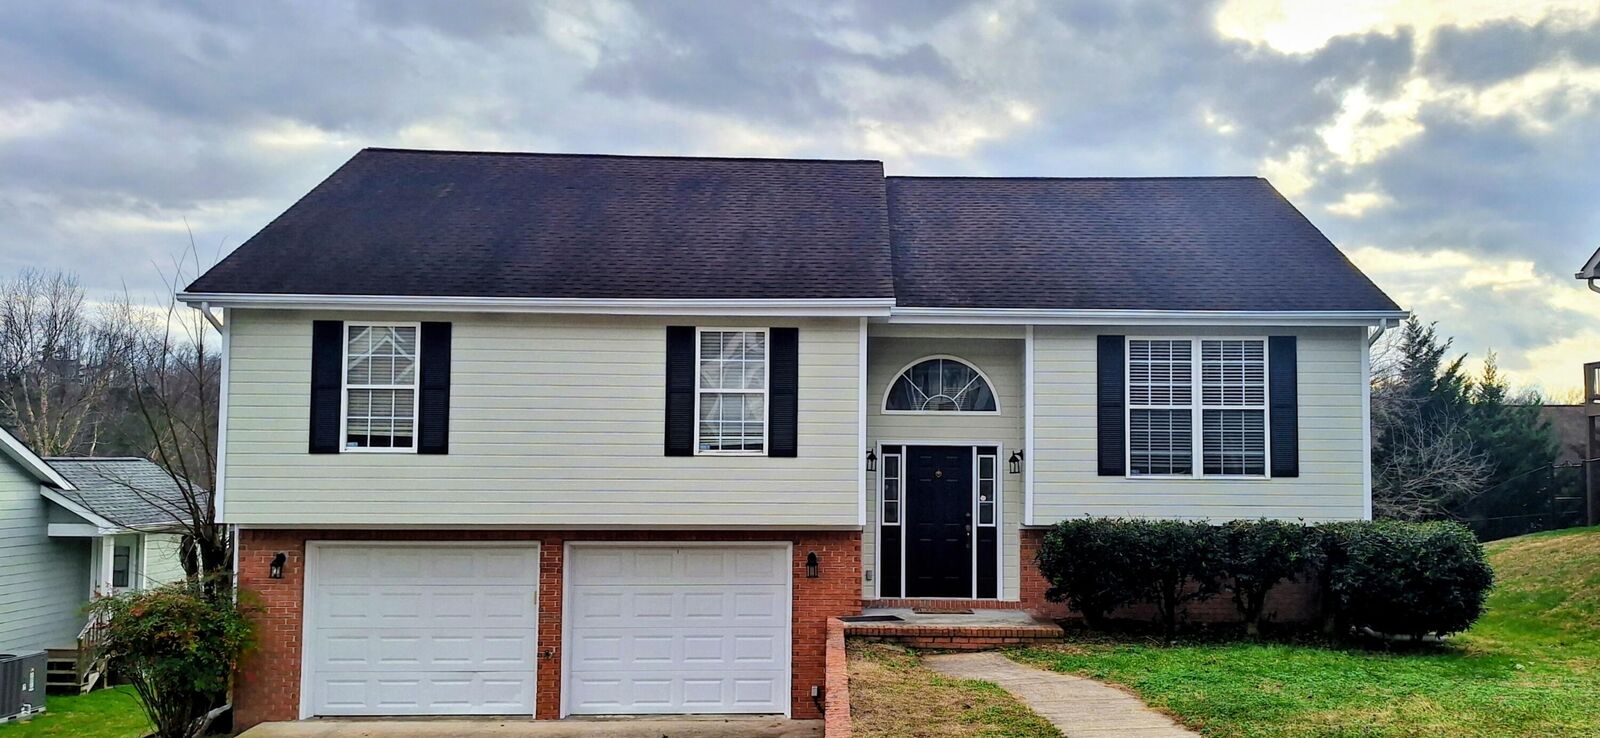
Rented
Listing Courtesy of: GREATER CHATTANOOGA / Listed By: Yun Gravitt, Coldwell Banker Pryor Realty, Inc.
946 Fuller Glen Circle Chattanooga, TN 37421
Rented on 08/14/2026
sold price not available
Sold Date:
08/14/2026
08/14/2026
Taxes
$1,328
$1,328
Lot Size
7,492 SQFT
7,492 SQFT
Type
Rental
Rental
Year Built
2000
2000
Style
Split Foyer, A-Frame
Split Foyer, A-Frame
County
Hamilton County
Hamilton County
Listed By
Yun Gravitt, Coldwell Banker Pryor Realty, Inc.
Bought with
Yun H Gravitt, Coldwell Banker Pryor Realty
Yun H Gravitt, Coldwell Banker Pryor Realty
Source
GREATER CHATTANOOGA
Last checked Aug 25 2026 at 10:26 PM EDT
GREATER CHATTANOOGA
Last checked Aug 25 2026 at 10:26 PM EDT
Bathroom Details
- Full Bathrooms: 2
- Half Bathroom: 1
Interior Features
- Pantry
- Tub/Shower Combo
- Walk-In Closet(s)
- Laundry: Laundry Room
- Separate Shower
- Cathedral Ceiling(s)
- Double Vanity
- Separate Dining Room
- Laundry: Electric Dryer Hookup
- Laundry: Washer Hookup
- Whirlpool Tub
- Ceiling Fan(s)
- Chandelier
- Laundry: In Bathroom
- Laundry: Lower Level
- Recessed Lighting
- Tray Ceiling(s)
- Laminate Counters
Subdivision
- Fuller Glen
Lot Information
- Level
- Gentle Sloping
Property Features
- Fireplace: Gas Log
- Fireplace: Living Room
- Fireplace: Ventless
- Foundation: Block
- Foundation: Brick/Mortar
Heating and Cooling
- Central
- Electric
- Central Air
Basement Information
- Finished
- Full
Pool Information
- None
Flooring
- Carpet
- Hardwood
- Ceramic Tile
Exterior Features
- Brick
- Other
- Block
- Frame
- Roof: Shingle
- Roof: Asphalt
Utility Information
- Utilities: Cable Available, Sewer Connected, Electricity Connected, Water Connected
- Sewer: Public Sewer
School Information
- Elementary School: Westview Elementary
- Middle School: East Hamilton
- High School: East Hamilton
Garage
- Garage
Parking
- Garage Door Opener
- Garage Faces Front
- Driveway
- Garage
- Concrete
Living Area
- 1,812 sqft
Disclaimer: Copyright 2026 Greater Chattanooga Association of Realtors. All rights reserved. This information is deemed reliable, but not guaranteed. The information being provided is for consumers’ personal, non-commercial use and may not be used for any purpose other than to identify prospective properties consumers may be interested in purchasing. Data last updated 8/25/26 15:26
