

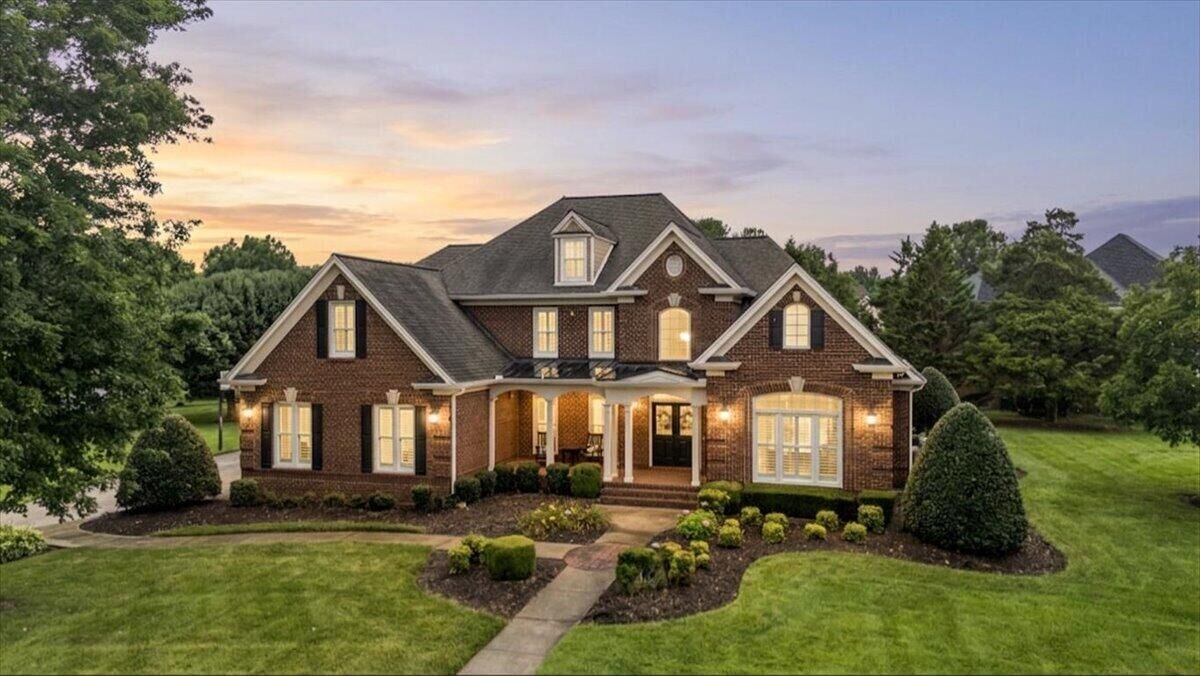
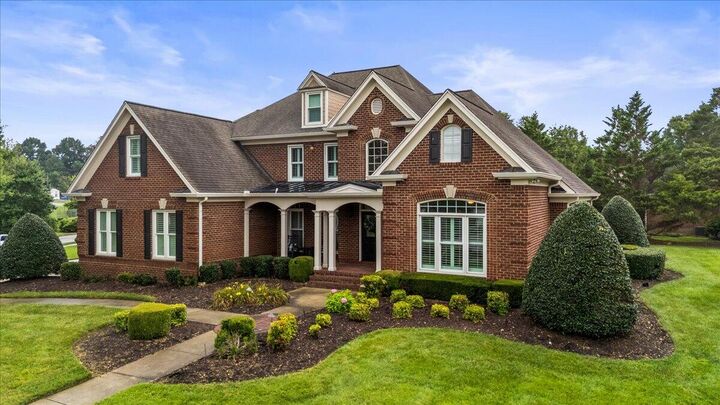
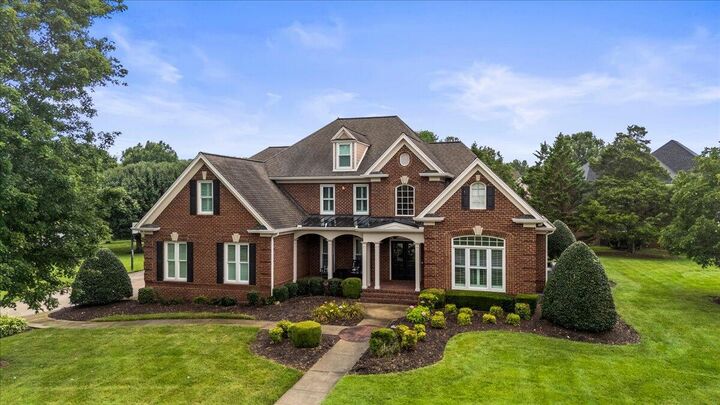
Listing Courtesy of: GREATER CHATTANOOGA / Listed By: Diana Johnson, Coldwell Banker Pryor Realty, Inc.
9867 Windrose Circle Chattanooga, TN 37421
Active
$1,025,000 (USD)
Description
MLS #:
1539088
1539088
Taxes
$3,391
$3,391
Lot Size
0.6 acres
0.6 acres
Type
Single-Family Home
Single-Family Home
Year Built
1999
1999
County
Hamilton County
Hamilton County
Listed By
Diana Johnson, Coldwell Banker Pryor Realty, Inc.
Source
GREATER CHATTANOOGA
Last checked Sep 27 2026 at 9:35 PM EDT
GREATER CHATTANOOGA
Last checked Sep 27 2026 at 9:35 PM EDT
Bathroom Details
- Full Bathrooms: 3
- Half Bathroom: 1
Interior Features
- Pantry
- En Suite
- Walk-In Closet(s)
- Laundry: Laundry Room
- Separate Shower
- Double Vanity
- Granite Counters
- High Ceilings
- Primary Downstairs
- Separate Dining Room
- Laundry: Electric Dryer Hookup
- Laundry: Gas Dryer Hookup
- Laundry: Washer Hookup
- Eat-In Kitchen
- Soaking Tub
- Connected Shared Bathroom
- Breakfast Room
- Sound System
- Wet Bar
- Sitting Area
- Central Vacuum
Subdivision
- Emerald Valley
Lot Information
- Level
- Corner Lot
- Sprinklers In Front
- Sprinklers In Rear
Property Features
- Fireplace: Gas Log
- Fireplace: Great Room
- Foundation: Stone
- Foundation: Brick/Mortar
Heating and Cooling
- Central
- Natural Gas
- Electric
- Central Air
- Multi Units
Pool Information
- Community
- Association
Homeowners Association Information
- Dues: $1750/Annually
Flooring
- Carpet
- Tile
- Hardwood
Exterior Features
- Brick
- Fiber Cement
- Roof: Shingle
Utility Information
- Utilities: Sewer Connected, Underground Utilities, Electricity Connected, Water Connected, Natural Gas Connected
- Sewer: Public Sewer
School Information
- Elementary School: Westview Elementary
- Middle School: East Hamilton
- High School: East Hamilton
Garage
- Garage Door Opener
Parking
- Garage Door Opener
- Garage Faces Side
- Kitchen Level
Stories
- 2
Living Area
- 4,110 sqft
Listing Price History
Date
Event
Price
% Change
$ (+/-)
Sep 14, 2026
Price Changed
$1,025,000
-2%
-$25,000
Aug 26, 2026
Price Changed
$1,050,000
-2%
-$25,000
Aug 14, 2026
Price Changed
$1,075,000
-2%
-$25,000
Jul 20, 2026
Listed
$1,100,000
-
-
Location
Disclaimer: Copyright 2026 Greater Chattanooga Association of Realtors. All rights reserved. This information is deemed reliable, but not guaranteed. The information being provided is for consumers’ personal, non-commercial use and may not be used for any purpose other than to identify prospective properties consumers may be interested in purchasing. Data last updated 9/27/26 14:35

Situated on a corner lot, the property also offers space for a backyard garden. Nearby shopping, dining, and medical services add to the convenience of this desirable location.
Exterior Improvements
• Installed new windows and doors.
• Updated gutters and soffits.
• Repaired and painted the dormers.
• Added exterior shutters and completed exterior painting.
• Installed French drains and a new irrigation system.
• Added a deck for outdoor enjoyment.
• Created a workshop space in the single garage.
Interior Enhancements
• Added new pantry shelving.
• Painted interior spaces for a fresh, updated look.
• Installed new carpet.
• Installed new flooring in the primary bathroom.
• Added a new kitchen backsplash.
• Installed new toilets.
• Added plantation shutters throughout the home.
Systems and Technology Upgrades
• Updated the electrical panel.
• Installed a home entertainment system with speakers in the bonus room.
• Added a high-efficiency router system.
This home is a must-see. Schedule your appointment today!