

Listing Courtesy of: GREATER CHATTANOOGA / Listed By: Yadi Rosales, Coldwell Banker Pryor Realty, Inc.
133 Briar Meadow Trail SE Cleveland, TN 37323
Pending
$415,000 (USD)
Description
MLS #:
1538282
1538282
Taxes
$1,208
$1,208
Lot Size
0.5 acres
0.5 acres
Type
Single-Family Home
Single-Family Home
Year Built
2016
2016
County
Bradley County
Bradley County
Listed By
Yadi Rosales, Coldwell Banker Pryor Realty, Inc.
Source
GREATER CHATTANOOGA
Last checked Aug 10 2026 at 11:27 AM EDT
GREATER CHATTANOOGA
Last checked Aug 10 2026 at 11:27 AM EDT
Bathroom Details
- Full Bathrooms: 2
Interior Features
- Pantry
- Tub/Shower Combo
- Walk-In Closet(s)
- Laundry: Laundry Room
- Double Vanity
- Granite Counters
- High Ceilings
- Primary Downstairs
- Laundry: Electric Dryer Hookup
- Laundry: Gas Dryer Hookup
- Laundry: Washer Hookup
- Open Floorplan
- Split Bedrooms
- Wet Bar
- Low Flow Plumbing Fixtures
- Bar
Subdivision
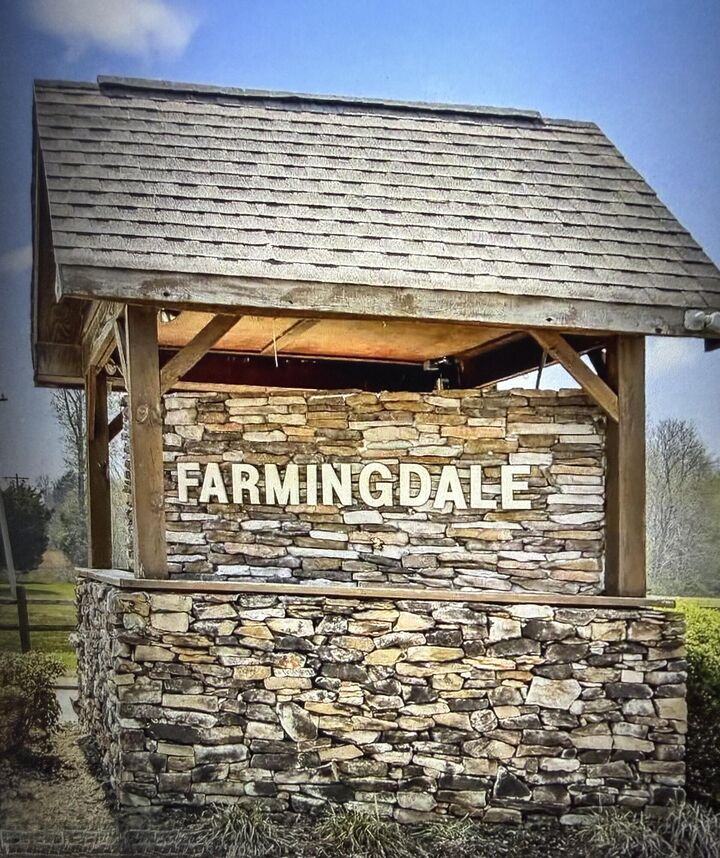
- Farmingdale Trails
Lot Information
- Rural
Property Features
- Fireplace: Gas Log
- Fireplace: Living Room
- Fireplace: Propane
- Foundation: Block
Heating and Cooling
- Central
- Electric
- Central Air
Basement Information
- Finished
- Full
- Unfinished
Pool Information
- Above Ground
- Other
Flooring
- Carpet
- Tile
- Hardwood
Exterior Features
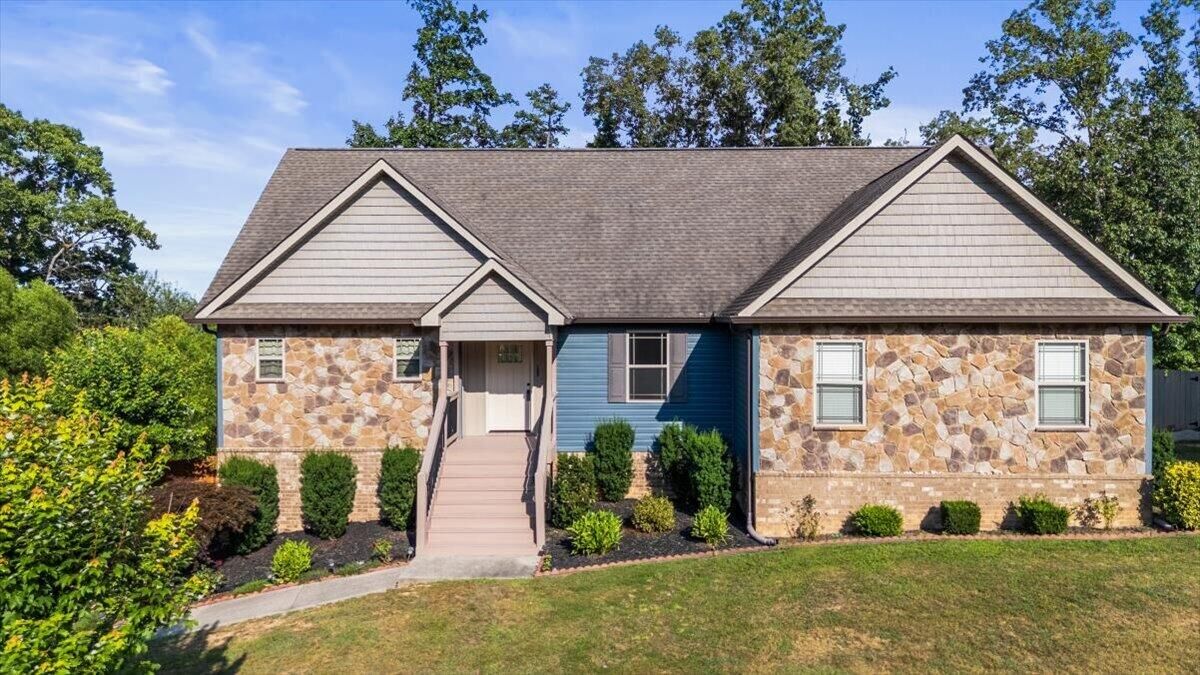
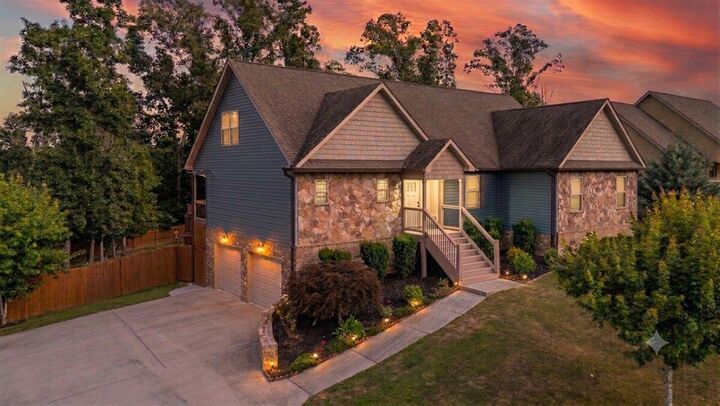
- Brick
- Vinyl Siding
- Stone
- Roof: Shingle
- Roof: Asphalt
Utility Information
- Utilities: Cable Available, Electricity Available, Phone Available, Underground Utilities
- Sewer: Septic Tank
School Information
- Elementary School: Waterville Elementary
- Middle School: Lake Forest Middle
- High School: Bradley Central High
Garage
- Garage Door Opener
Parking
- Basement
- Garage Door Opener
Stories
- 1
Living Area
- 1,862 sqft
Location
Disclaimer: Copyright 2026 Greater Chattanooga Association of Realtors. All rights reserved. This information is deemed reliable, but not guaranteed. The information being provided is for consumers’ personal, non-commercial use and may not be used for any purpose other than to identify prospective properties consumers may be interested in purchasing. Data last updated 8/10/26 04:27

The open-concept design features three bedrooms and a spacious kitchen that flows seamlessly into the living area, creating a bright and welcoming space where family and friends can gather. Downstairs, the finished basement offers a large family room, a convenient kitchenette, and plenty of room for a fun game area, making it the ideal space for movie nights, game days, and memorable get-togethers.
Step outside and experience your own backyard oasis. Relax by the above ground pool with its expansive deck, gather with friends at the tiki bar, or enjoy the beautifully landscaped yard filled with variety of fruit trees, flowering plants, shrubs, and mature landscaping that create beauty and privacy throughout the seasons.
If you are looking for scenic views, flexible living space, and an outdoor paradise, this home truly has it all.