

Listing Courtesy of: GREATER CHATTANOOGA / Listed By: Reghan Thompson, Coldwell Banker Pryor Realty, Inc.
395 Talons Ridge Road NW Cleveland, TN 37312
Active
$549,900 (USD)
Description
MLS #:
1542529
1542529
Taxes
$1,683
$1,683
Lot Size
0.57 acres
0.57 acres
Type
Single-Family Home
Single-Family Home
Year Built
2024
2024
County
Bradley County
Bradley County
Listed By
Reghan Thompson, Coldwell Banker Pryor Realty, Inc.
Source
GREATER CHATTANOOGA
Last checked Oct 7 2026 at 11:06 AM EDT
GREATER CHATTANOOGA
Last checked Oct 7 2026 at 11:06 AM EDT
Bathroom Details
- Full Bathrooms: 3
Interior Features
- En Suite
- Walk-In Closet(s)
- Laundry: Laundry Room
- Separate Shower
- Double Vanity
- Granite Counters
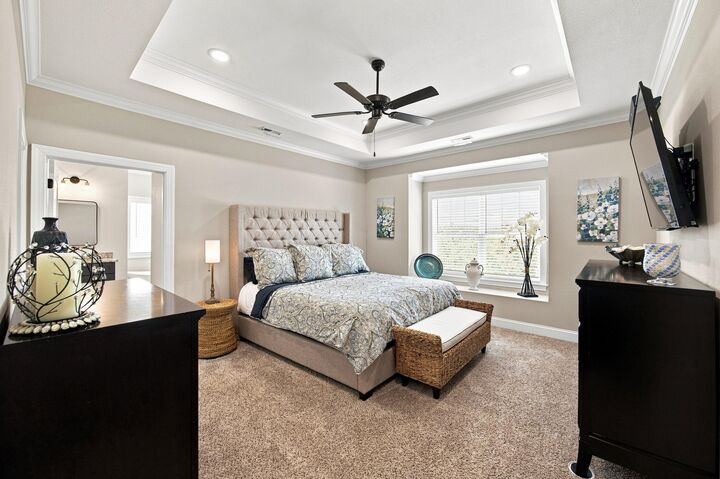
- Primary Downstairs
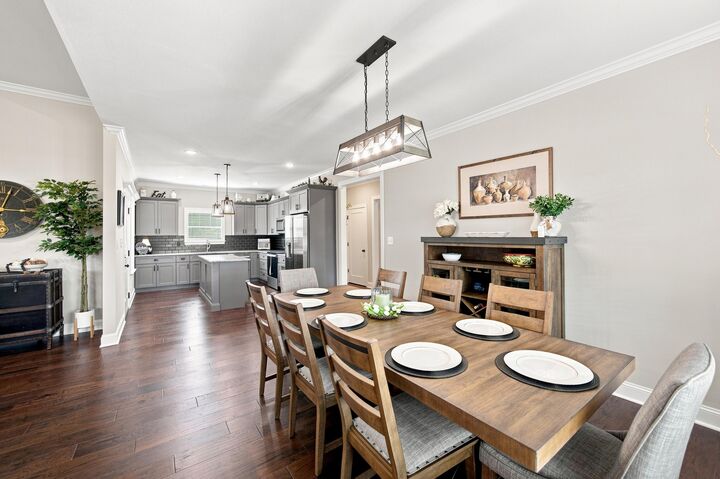
- Separate Dining Room
- Open Floorplan
- Soaking Tub
- Crown Molding
- Laundry: Main Level
- Kitchen Island
Subdivision
- Falcon Crest
Lot Information
- Corner Lot
Property Features
- Foundation: Block
Heating and Cooling
- Central
- Central Air
Exterior Features
- Vinyl Siding
- Stone
Utility Information
- Utilities: Electricity Connected, Water Connected
- Sewer: Septic Tank
School Information
- Elementary School: Charleston Elementary
- Middle School: Ocoee Middle
- High School: Walker Valley High
Garage
- Garage
Parking
- Driveway
- Garage
Stories
- 1
Living Area
- 2,572 sqft
Listing Price History
Date
Event
Price
% Change
$ (+/-)
Oct 06, 2026
Price Changed
$549,900
-3%
-$15,000
Sep 10, 2026
Listed
$564,900
-
-
Location
Disclaimer: Copyright 2026 Greater Chattanooga Association of Realtors. All rights reserved. This information is deemed reliable, but not guaranteed. The information being provided is for consumers’ personal, non-commercial use and may not be used for any purpose other than to identify prospective properties consumers may be interested in purchasing. Data last updated 10/7/26 04:06

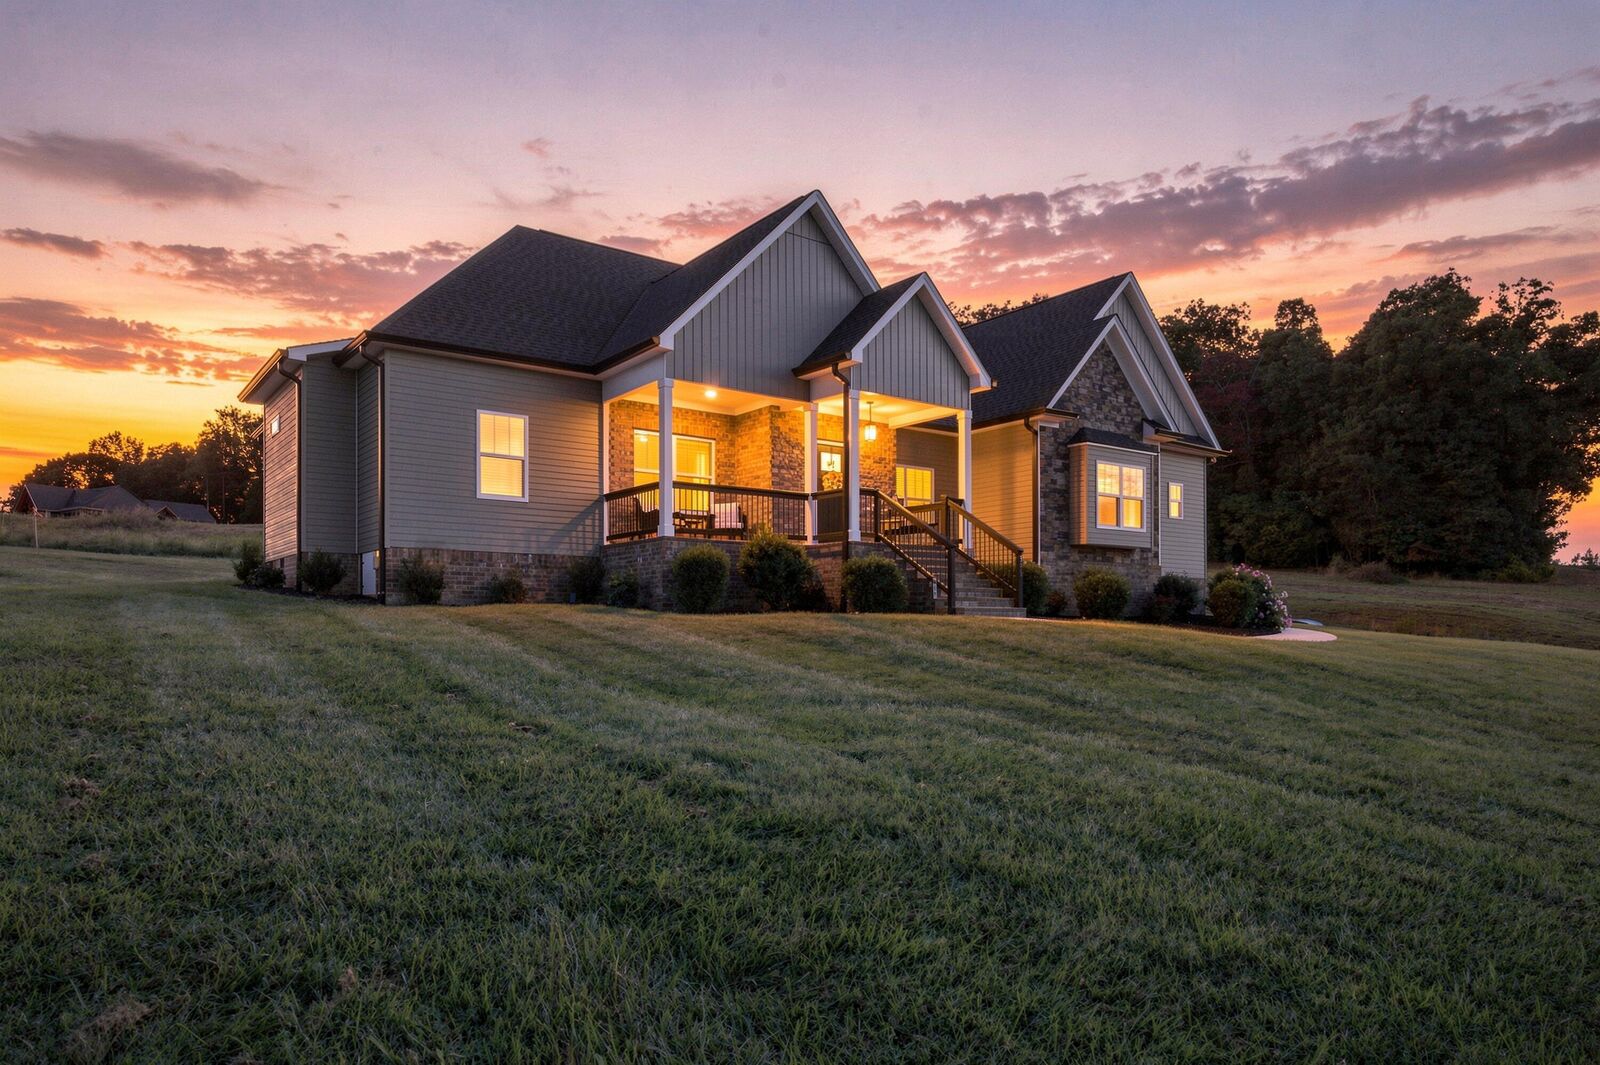
Better than new! This beautifully maintained 2024-built home offers thoughtful improvements and an inviting layout designed for everyday living and entertaining. From the updated backsplash and stunning laundry room cabinetry to the spacious living areas and exceptional outdoor spaces, this home is truly move-in ready.
Featuring 3 bedrooms, 3 full bathrooms, and a versatile upstairs bonus room, the floor plan offers flexibility for families, guests, a home office, or additional living space. The covered outdoor porch provides the perfect setting for watching football, enjoying crisp fall evenings, or gathering with friends and family. Just beyond the porch, the spacious side yard offers plenty of room to add a pool, creating the opportunity to make the outdoor space uniquely your own.
The backyard fire pit is sure to become a favorite gathering spot for relaxing at the end of the day. With the benefits of newer construction and the added character and convenience of thoughtful updates, this home offers the best of both worlds. A must-see property with space, style, and room to grow!
Schedule your showing today.