

Listing Courtesy of: GREATER CHATTANOOGA / Listed By: Leatha Eaves, Coldwell Banker Pryor Realty, Inc.
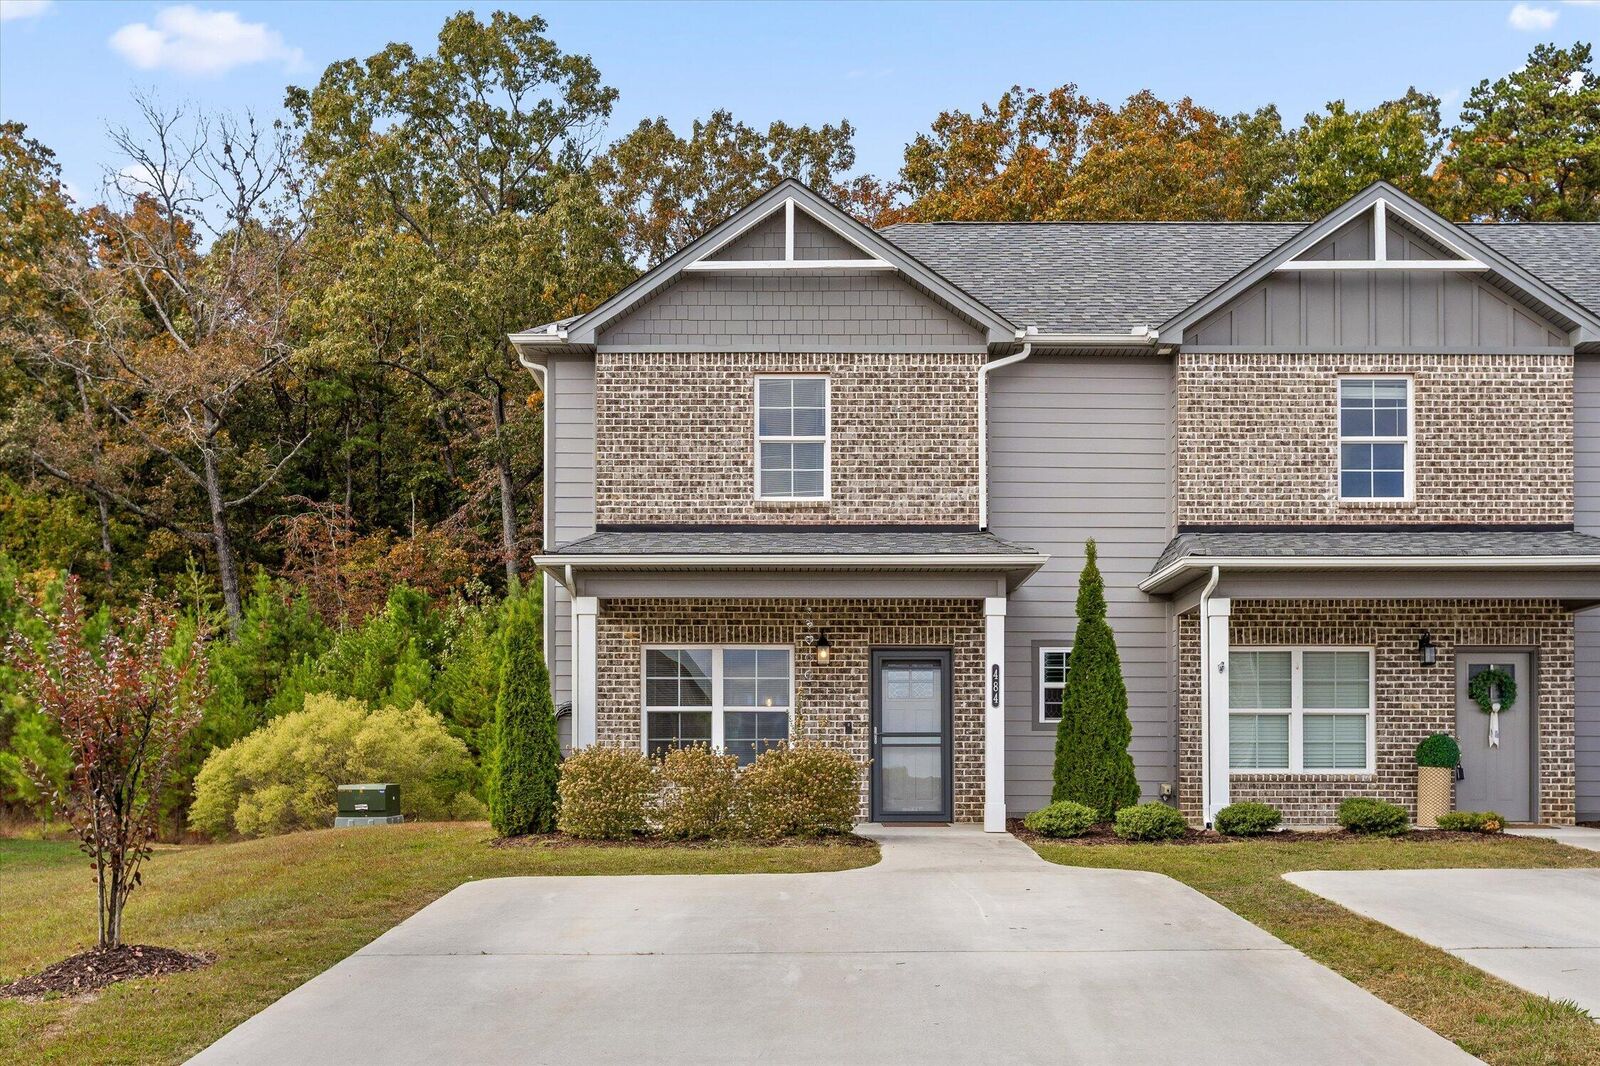
484 NE Bellingham Drive Cleveland, TN 37312
Active
$250,000 (USD)
MLS #:
1545461
1545461
Taxes
$725
$725
Type
Townhouse
Townhouse
Year Built
2022
2022
County
Bradley County
Bradley County
Listed By
Leatha Eaves, Coldwell Banker Pryor Realty, Inc.
Source
GREATER CHATTANOOGA
Last checked Oct 30 2026 at 8:03 PM EDT
GREATER CHATTANOOGA
Last checked Oct 30 2026 at 8:03 PM EDT
Bathroom Details
- Full Bathrooms: 2
- Half Bathroom: 1
Interior Features
- Walk-In Closet(s)
- Laundry: Electric Dryer Hookup
- Laundry: Gas Dryer Hookup
- Laundry: Washer Hookup
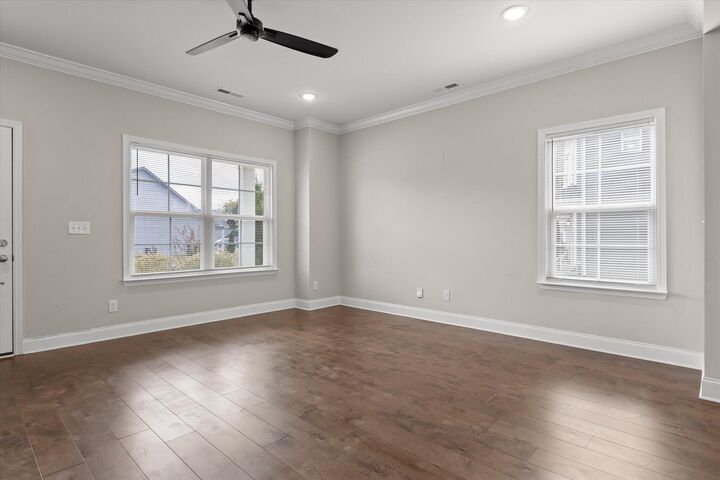
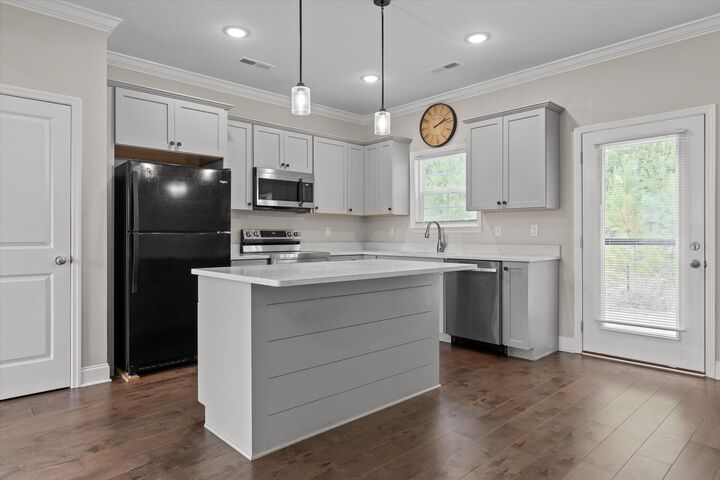
- Open Floorplan
- Laundry: Laundry Closet
Subdivision
- Bellingham
Property Features
- Foundation: Concrete Perimeter
Heating and Cooling
- Central
- Electric
- Central Air
Homeowners Association Information
- Dues: $80/Monthly
Flooring
- Carpet
- Tile
Exterior Features
- Brick
- Vinyl Siding
- Fiber Cement
- Roof: Shingle
Utility Information
- Utilities: Cable Available, Sewer Connected, Underground Utilities
- Sewer: Public Sewer
School Information
- Elementary School: North Lee Elementary
- Middle School: Ocoee Middle
- High School: Walker Valley High
Parking
- Off Street
- Driveway
Stories
- 2
Living Area
- 1,230 sqft
Location
Disclaimer: Copyright 2026 Greater Chattanooga Association of Realtors. All rights reserved. This information is deemed reliable, but not guaranteed. The information being provided is for consumers’ personal, non-commercial use and may not be used for any purpose other than to identify prospective properties consumers may be interested in purchasing. Data last updated 10/30/26 13:03

Description