

Listing Courtesy of: GREATER CHATTANOOGA / Listed By: Anneke Wilkey, Coldwell Banker Pryor Realty, Inc.
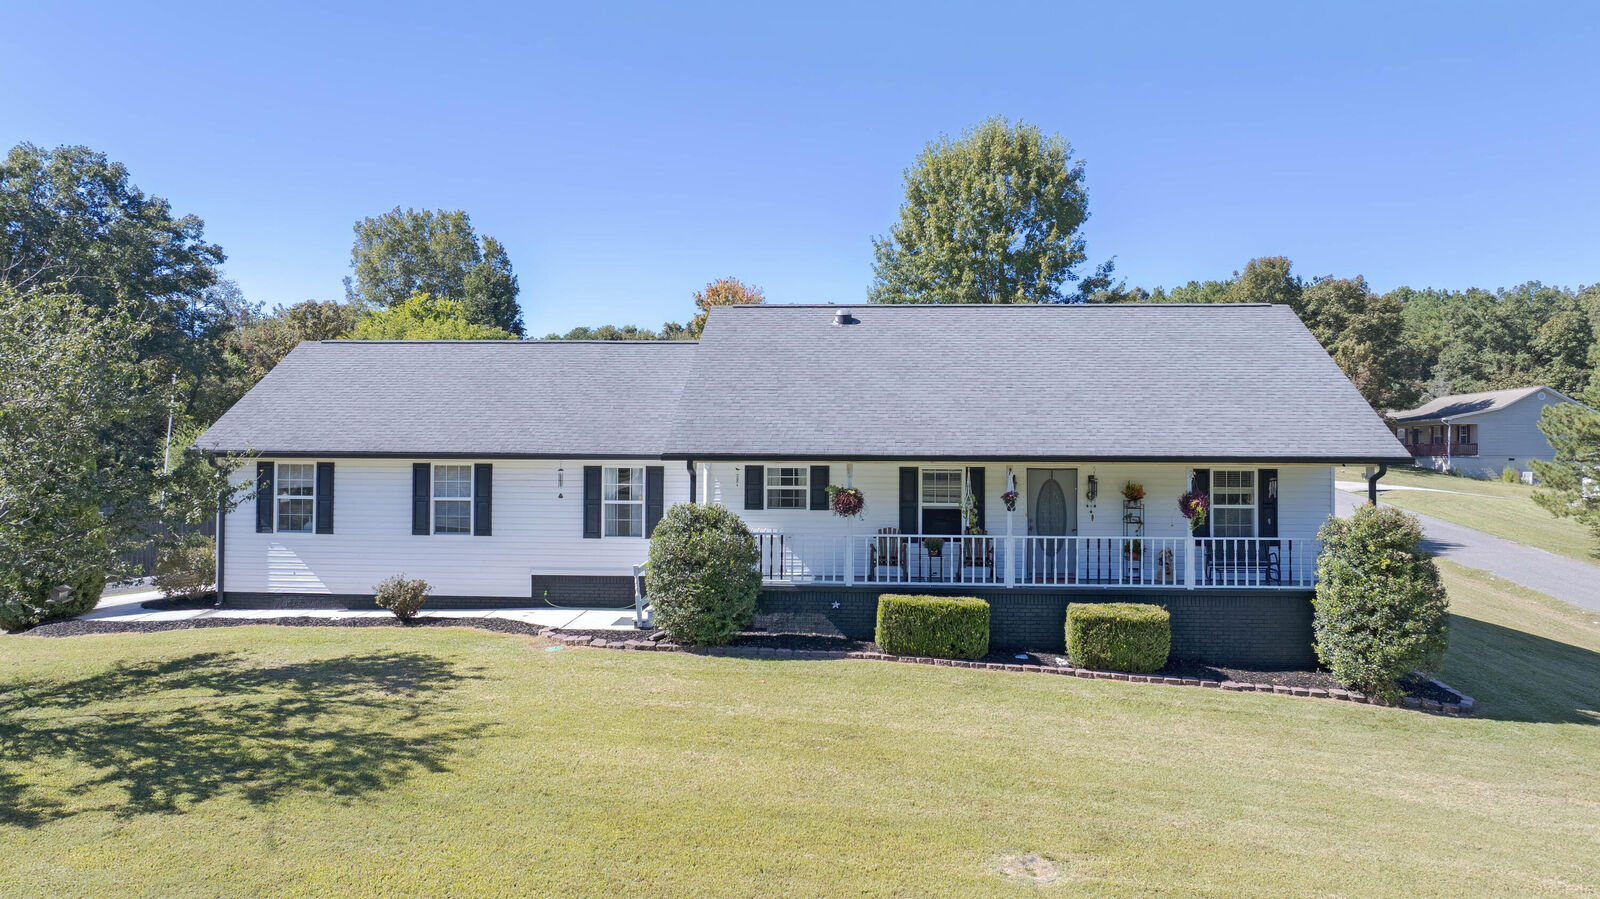
123 Pine Ridge Drive Dayton, TN 37321
Pending
$329,000 (USD)
Description
MLS #:
1543678
1543678
Taxes
$897
$897
Lot Size
0.6 acres
0.6 acres
Type
Single-Family Home
Single-Family Home
Year Built
2005
2005
Style
Ranch
Ranch
County
Rhea County
Rhea County
Listed By
Anneke Wilkey, Coldwell Banker Pryor Realty, Inc.
Source
GREATER CHATTANOOGA
Last checked Oct 24 2026 at 6:08 PM EDT
GREATER CHATTANOOGA
Last checked Oct 24 2026 at 6:08 PM EDT
Bathroom Details
- Full Bathrooms: 2
Interior Features
- Walk-In Closet(s)
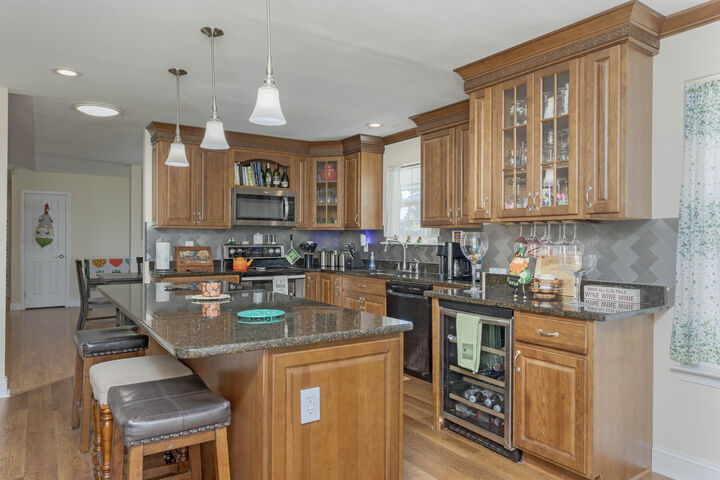
- Granite Counters
- High Speed Internet
- Eat-In Kitchen
- Split Bedrooms
- Laundry: Laundry Closet
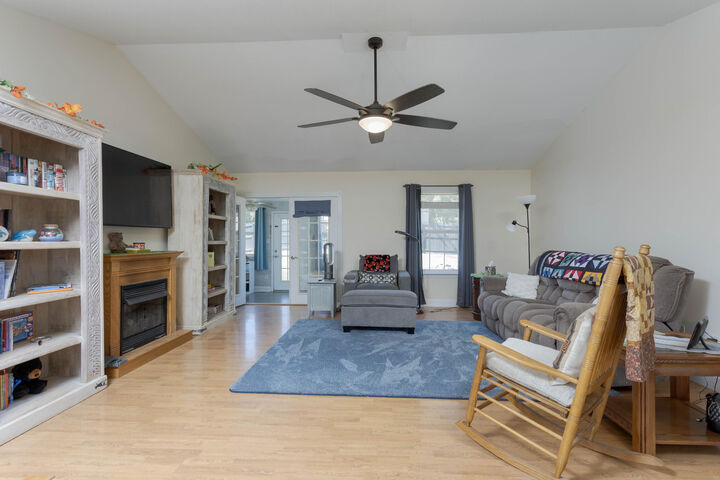
- Ceiling Fan(s)
- Kitchen Island
Subdivision
- Hidden Hollow
Lot Information
- Corner Lot
- Landscaped
Property Features
- Fireplace: Living Room
- Foundation: Block
Heating and Cooling
- Central Air
Basement Information
- Crawl Space
Pool Information
- Above Ground
Exterior Features
- Vinyl Siding
- Roof: Shingle
Utility Information
- Utilities: Electricity Connected, Water Connected
- Sewer: Septic Tank
School Information
- Elementary School: Frazier Elementary School
- Middle School: Rhea County Middle
- High School: Rhea County High School
Garage
- Garage
Parking
- Driveway
- Garage
Stories
- 1
Living Area
- 1,632 sqft
Location
Disclaimer: Copyright 2026 Greater Chattanooga Association of Realtors. All rights reserved. This information is deemed reliable, but not guaranteed. The information being provided is for consumers’ personal, non-commercial use and may not be used for any purpose other than to identify prospective properties consumers may be interested in purchasing. Data last updated 10/24/26 11:08

The primary bedroom offers a private retreat with an adjoining bathroom featuring a walk in shower. Two additional bedrooms and a guest bath provide plenty of room for family, guests, or a home office.
A heated and cooled sunroom extends the living space and offers a peaceful view of the fenced backyard. Outside, enjoy summer days beside the above-ground pool, with plenty of room to relax, play, and entertain. An outbuilding provides additional storage, while the two-car attached garage adds everyday convenience.
With a corner-lot setting, fiber-optic internet availability, and inviting indoor and outdoor spaces, 123 Pine Ridge Drive is ready to welcome you home.