

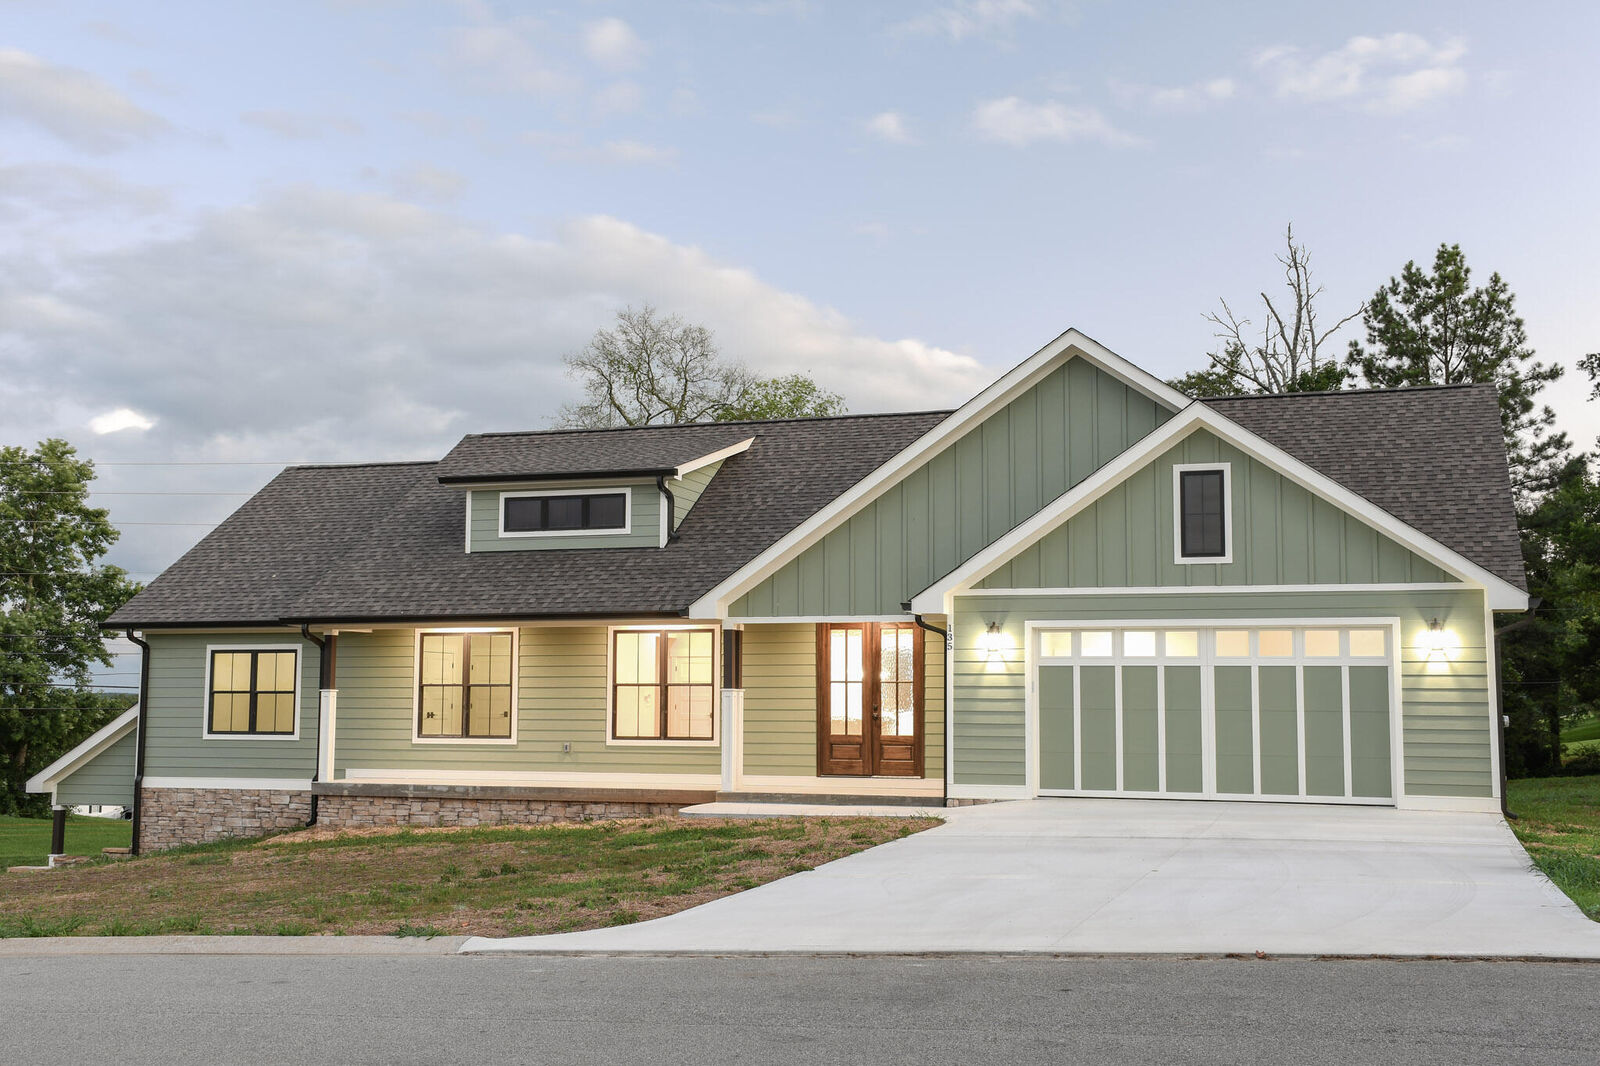
Listing Courtesy of: GREATER CHATTANOOGA / Listed By: Jennie Troutman, Coldwell Banker Pryor Realty, Inc.
135 Blue Sky Drive Dayton, TN 37321
Active
$535,000 (USD)
Description
MLS #:
1540027
1540027
Taxes
$135
$135
Lot Size
0.6 acres
0.6 acres
Type
Single-Family Home
Single-Family Home
Year Built
2026
2026
Style
Ranch
Ranch
Views
Views
Views
County
Rhea County
Rhea County
Listed By
Jennie Troutman, Coldwell Banker Pryor Realty, Inc.
Source
GREATER CHATTANOOGA
Last checked Oct 7 2026 at 11:06 AM EDT
GREATER CHATTANOOGA
Last checked Oct 7 2026 at 11:06 AM EDT
Bathroom Details
- Full Bathrooms: 2
Interior Features
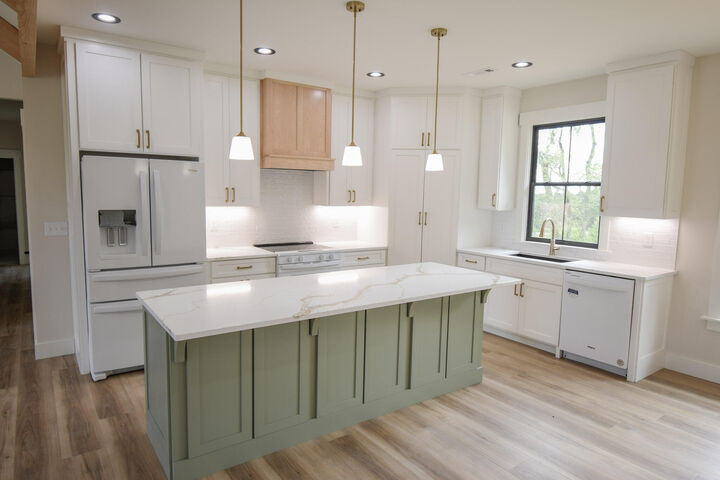
- Pantry
- Walk-In Closet(s)
- Laundry: Laundry Room
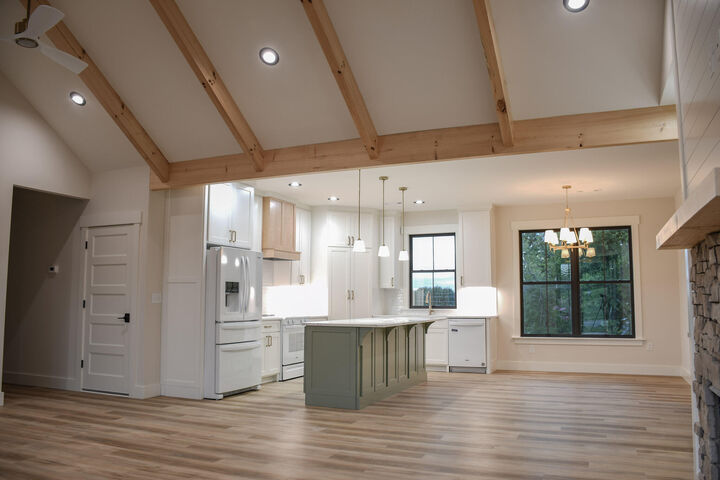
- Cathedral Ceiling(s)
- Soaking Tub
- Ceiling Fan(s)
- Laundry: Main Level
- Kitchen Island
- Beamed Ceilings
- Built-In Features
- Storage
- Laundry: Sink
- Recessed Lighting
- Bookcases
Subdivision
- Blue Sky Subdivision
Lot Information
- Level
- Corner Lot
- Cleared
- Front Yard
- Views
Property Features
- Fireplace: Gas Log
- Fireplace: Living Room
- Foundation: Block
Heating and Cooling
- Central
- Natural Gas
- Central Air
Basement Information
- Unfinished
- Crawl Space
- Partial
Pool Information
- None
Flooring
- Tile
- Luxury Vinyl
Exterior Features
- Vinyl Siding
- Stone
- Roof: Shingle
Utility Information
- Utilities: Electricity Connected, Water Connected, Natural Gas Connected
- Sewer: Septic Tank
School Information
- Elementary School: Frazier Elementary School
- Middle School: Rhea County Middle
- High School: Rhea County High School
Garage
- Garage
Parking
- Garage Door Opener
- Kitchen Level
- Garage Faces Front
- Driveway
- Garage
- Concrete
Stories
- 1
Living Area
- 1,900 sqft
Location
Disclaimer: Copyright 2026 Greater Chattanooga Association of Realtors. All rights reserved. This information is deemed reliable, but not guaranteed. The information being provided is for consumers’ personal, non-commercial use and may not be used for any purpose other than to identify prospective properties consumers may be interested in purchasing. Data last updated 10/7/26 04:06

Additional features include a tankless water heater and an encapsulated crawl space. Every detail has been carefully considered to create a home that is as functional as it is beautiful.
If you're looking for a move-in-ready home with room to grow, this one is a must-see. Schedule your private showing today and experience everything this exceptional property has to offer.