

Listing Courtesy of: GREATER CHATTANOOGA / Listed By: Anneke Wilkey, Coldwell Banker Pryor Realty, Inc.
166 Belle Circle Dayton, TN 37321
Active
$335,000 (USD)
Description
MLS #:
1543135
1543135
Taxes
$864
$864
Lot Size
0.54 acres
0.54 acres
Type
Single-Family Home
Single-Family Home
Year Built
2006
2006
Style
Ranch
Ranch
County
Rhea County
Rhea County
Listed By
Anneke Wilkey, Coldwell Banker Pryor Realty, Inc.
Source
GREATER CHATTANOOGA
Last checked Oct 25 2026 at 12:03 PM EDT
GREATER CHATTANOOGA
Last checked Oct 25 2026 at 12:03 PM EDT
Bathroom Details
- Full Bathrooms: 2
Interior Features
- Laundry: Laundry Room
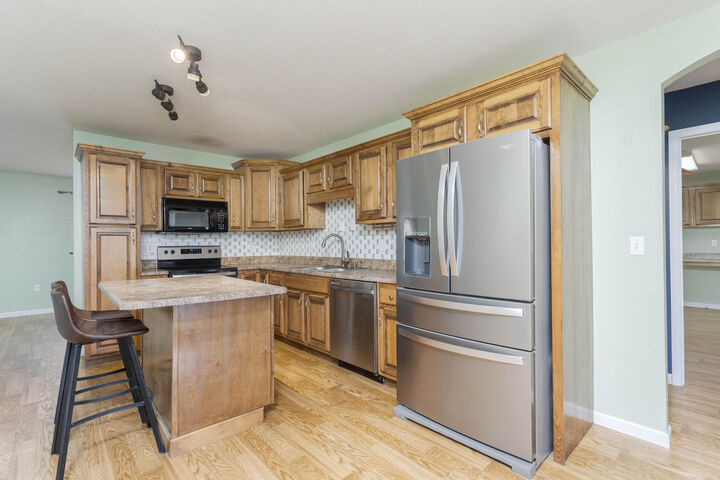
- Eat-In Kitchen
- Ceiling Fan(s)
- Kitchen Island
Subdivision
- Five Points Ests Phase 3
Lot Information
- Level
- Back Yard
- Landscaped
Property Features
- Foundation: Block
Heating and Cooling
- Central
- Central Air
Basement Information
- Crawl Space
Pool Information
- Above Ground
Flooring
- Carpet
- Linoleum
Exterior Features
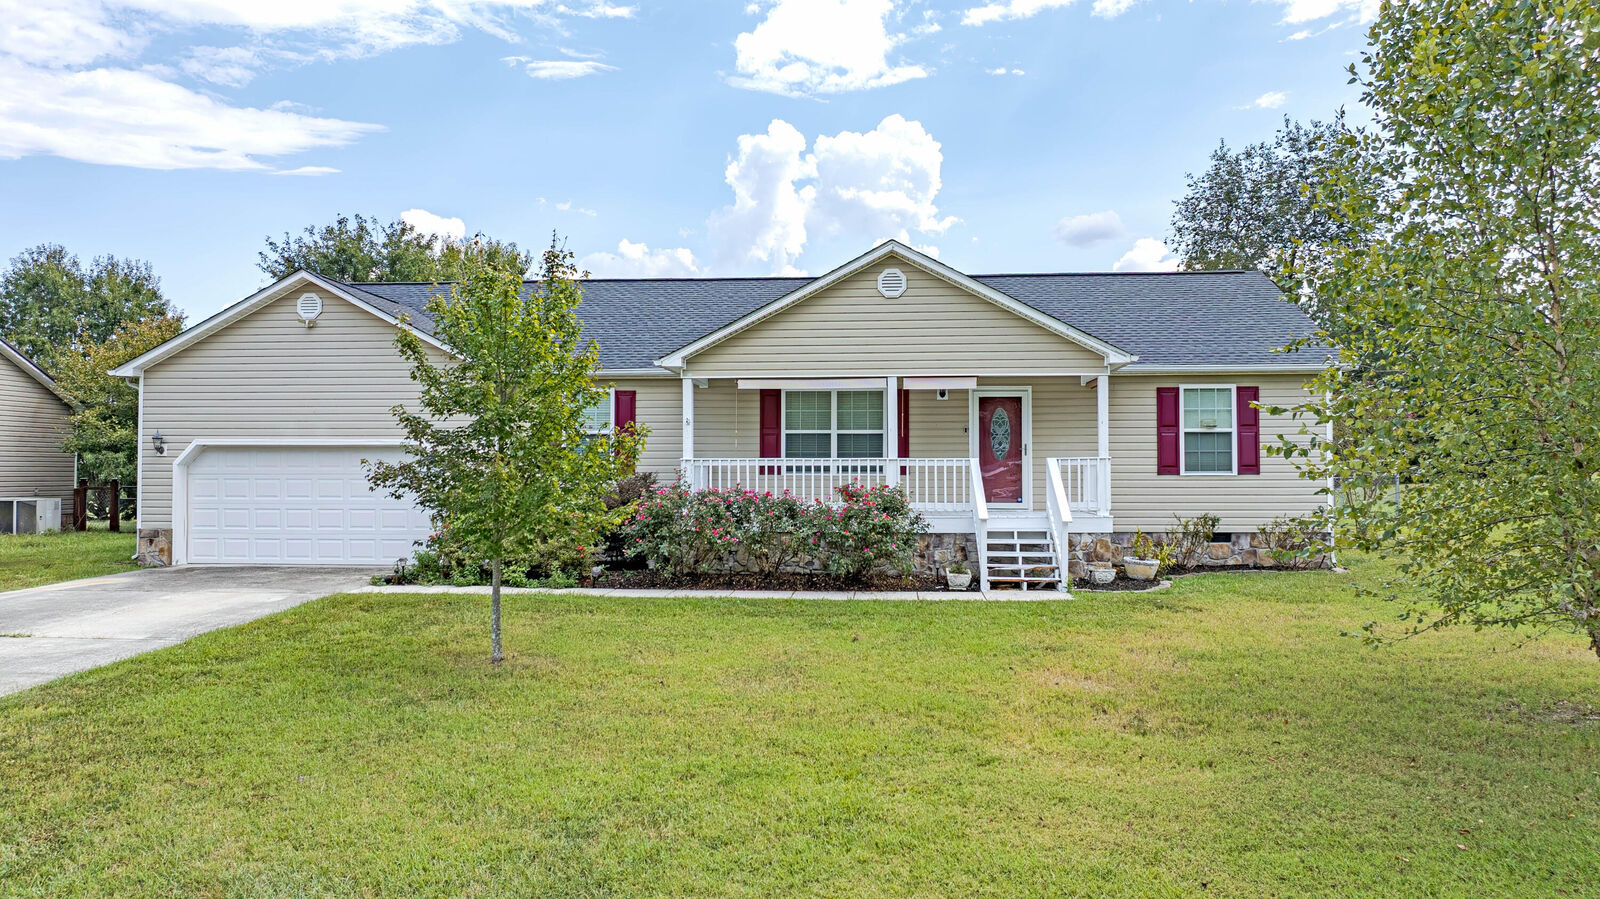
- Vinyl Siding
- Roof: Shingle
Utility Information
- Utilities: Electricity Connected, Water Connected
- Sewer: Septic Tank
School Information
- Elementary School: Rhea Central Elementary
- Middle School: Rhea County Middle
- High School: Rhea County High School
Garage
- Garage
Parking
- Garage Faces Front
- Driveway
- Garage
Stories
- 1
Living Area
- 1,620 sqft
Location
Disclaimer: Copyright 2026 Greater Chattanooga Association of Realtors. All rights reserved. This information is deemed reliable, but not guaranteed. The information being provided is for consumers’ personal, non-commercial use and may not be used for any purpose other than to identify prospective properties consumers may be interested in purchasing. Data last updated 10/25/26 05:03

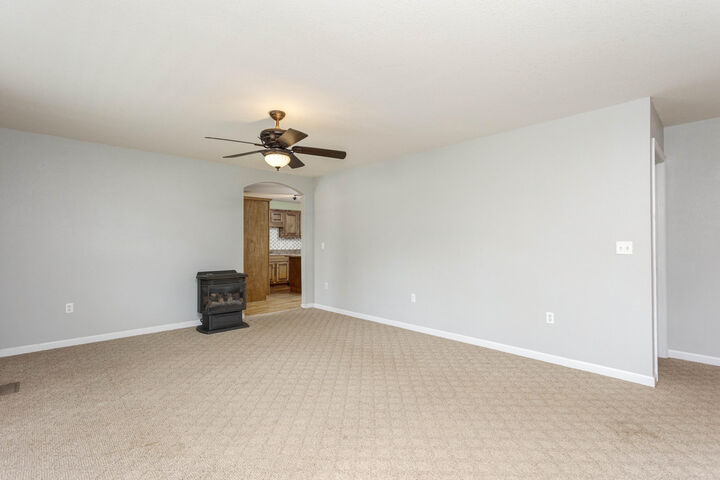
Step inside to a welcoming living room that flows seamlessly into a formal dining room, ideal for hosting gatherings. The heart of the home is the kitchen, featuring sleek stainless steel appliances and a functional island, making meal prep a breeze.
The primary suite includes a private bath with a tub/shower combo, while two additional guest bedrooms and a full guest bath provide plenty of space for family or visitors. Practicality meets style in the dedicated laundry room, which comes complete with a convenient folding station.
Outdoor living is a highlight of this property. Enjoy your morning coffee on the spacious, screened-in back porch, or spend your afternoons in the level, fenced-in backyard, which features an above-ground pool for summer fun. Additional storage is easily managed with the included outbuilding, and you will have peace of mind with a new roof installed in April 2026. A two-car attached garage rounds out this move-in-ready home.