

Listing Courtesy of: GREATER CHATTANOOGA / Listed By: Anneke Wilkey, Coldwell Banker Pryor Realty, Inc.
339 Foothills Drive Dayton, TN 37321
Active
$329,000 (USD)
Description
MLS #:
1543333
1543333
Taxes
$999
$999
Lot Size
0.27 acres
0.27 acres
Type
Single-Family Home
Single-Family Home
Year Built
2016
2016
Style
Ranch
Ranch
County
Rhea County
Rhea County
Listed By
Anneke Wilkey, Coldwell Banker Pryor Realty, Inc.
Source
GREATER CHATTANOOGA
Last checked Oct 25 2026 at 3:00 AM EDT
GREATER CHATTANOOGA
Last checked Oct 25 2026 at 3:00 AM EDT
Bathroom Details
- Full Bathrooms: 2
Interior Features
- Laundry: Laundry Room
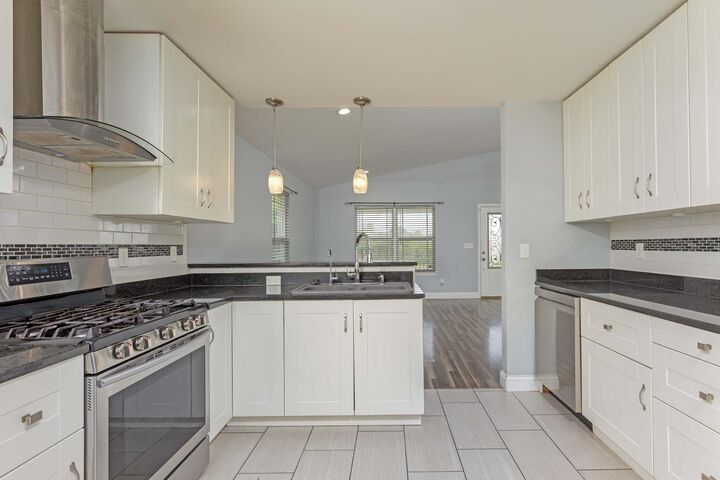
- Granite Counters
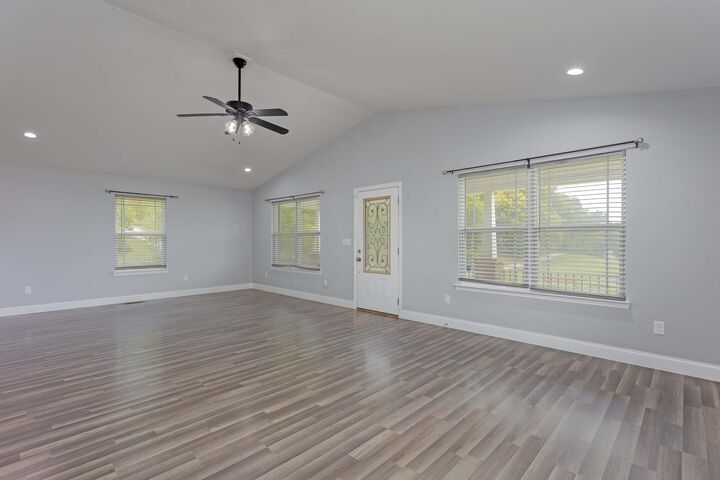
- Ceiling Fan(s)
Subdivision
- Foothills
Lot Information
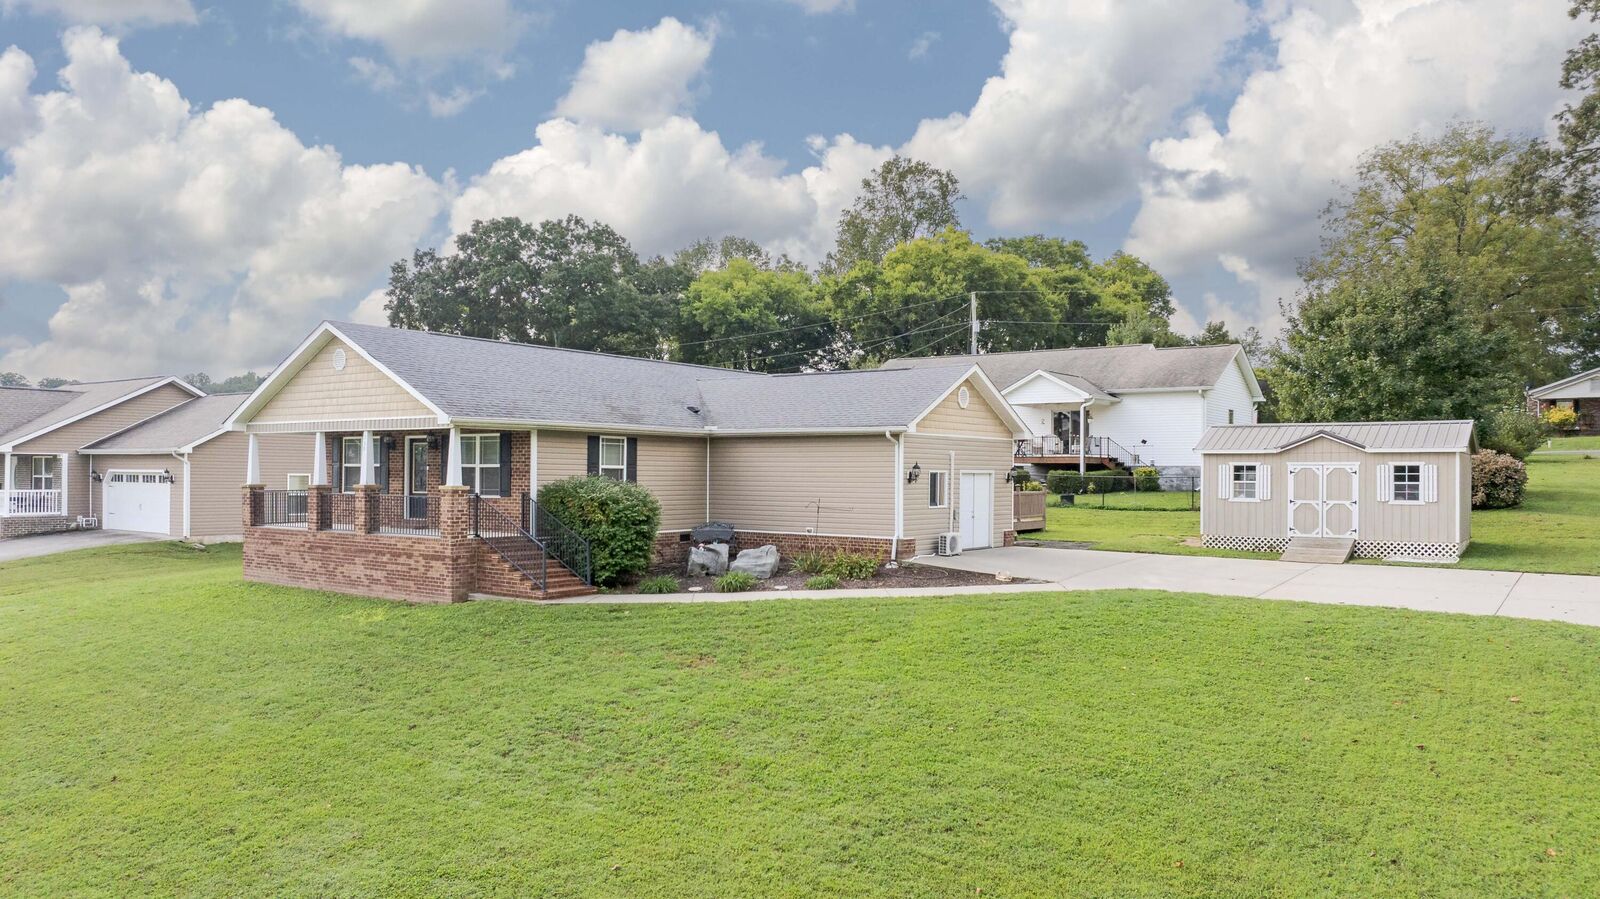
- Corner Lot
- Landscaped
Property Features
- Foundation: Block
Heating and Cooling
- Central
- Dual Fuel
- Central Air
- Dual
Basement Information
- Crawl Space
Pool Information
- None
Flooring
- Luxury Vinyl
Exterior Features
- Vinyl Siding
- Brick Veneer
- Roof: Shingle
Utility Information
- Utilities: Electricity Connected, Water Connected
- Sewer: Public Sewer
School Information
- Elementary School: Rhea Central Elementary
- Middle School: Rhea County Middle
- High School: Rhea County High School
Parking
- Driveway
Stories
- 1
Living Area
- 1,856 sqft
Location
Disclaimer: Copyright 2026 Greater Chattanooga Association of Realtors. All rights reserved. This information is deemed reliable, but not guaranteed. The information being provided is for consumers’ personal, non-commercial use and may not be used for any purpose other than to identify prospective properties consumers may be interested in purchasing. Data last updated 10/24/26 20:00

The primary bedroom serves as a peaceful retreat, featuring an en-suite bath with a double vanity and a walk-in shower. Two additional guest bedrooms and a full guest bath provide plenty of space for family or visitors. With 1,856 square feet of well-designed living space, this home features a versatile bonus room perfect for a home office, playroom, or media space.
Outside, enjoy the privacy of your large back deck, ideal for entertaining or relaxing. The property also includes a large storage building, offering extra space for your tools and equipment. Perfectly situated just minutes from downtown Dayton, this home combines suburban tranquility with easy access to local amenities.