

Listing Courtesy of: GREATER CHATTANOOGA / Listed By: Anneke Wilkey, Coldwell Banker Pryor Realty, Inc.
685 Rigsby Road Dayton, TN 37321
Pending
$249,000 (USD)
Description
MLS #:
1542850
1542850
Taxes
$769
$769
Lot Size
2.34 acres
2.34 acres
Type
Single-Family Home
Single-Family Home
Year Built
2004
2004
County
Rhea County
Rhea County
Listed By
Anneke Wilkey, Coldwell Banker Pryor Realty, Inc.
Source
GREATER CHATTANOOGA
Last checked Oct 9 2026 at 11:29 PM EDT
GREATER CHATTANOOGA
Last checked Oct 9 2026 at 11:29 PM EDT
Bathroom Details
- Full Bathrooms: 2
Interior Features
- Pantry
- En Suite
- Walk-In Closet(s)
- Laundry: Laundry Room
- Double Vanity
- Open Floorplan
- Eat-In Kitchen
- Ceiling Fan(s)
- Kitchen Island
- Laminate Counters
Subdivision
- None
Lot Information
- Level
- Landscaped
Property Features
- Foundation: Permanent
Heating and Cooling
- Central
- Central Air
Flooring
- Carpet
- Vinyl
Exterior Features
- Vinyl Siding
Utility Information
- Utilities: Electricity Connected, Water Connected
- Sewer: Septic Tank
School Information
- Elementary School: Rhea Central Elementary
- Middle School: Rhea County Middle
- High School: Rhea County High School
Garage
- Garage
Parking
- Driveway
- Garage
Stories
- 1
Living Area
- 1,792 sqft
Location
Disclaimer: Copyright 2026 Greater Chattanooga Association of Realtors. All rights reserved. This information is deemed reliable, but not guaranteed. The information being provided is for consumers’ personal, non-commercial use and may not be used for any purpose other than to identify prospective properties consumers may be interested in purchasing. Data last updated 10/9/26 16:29

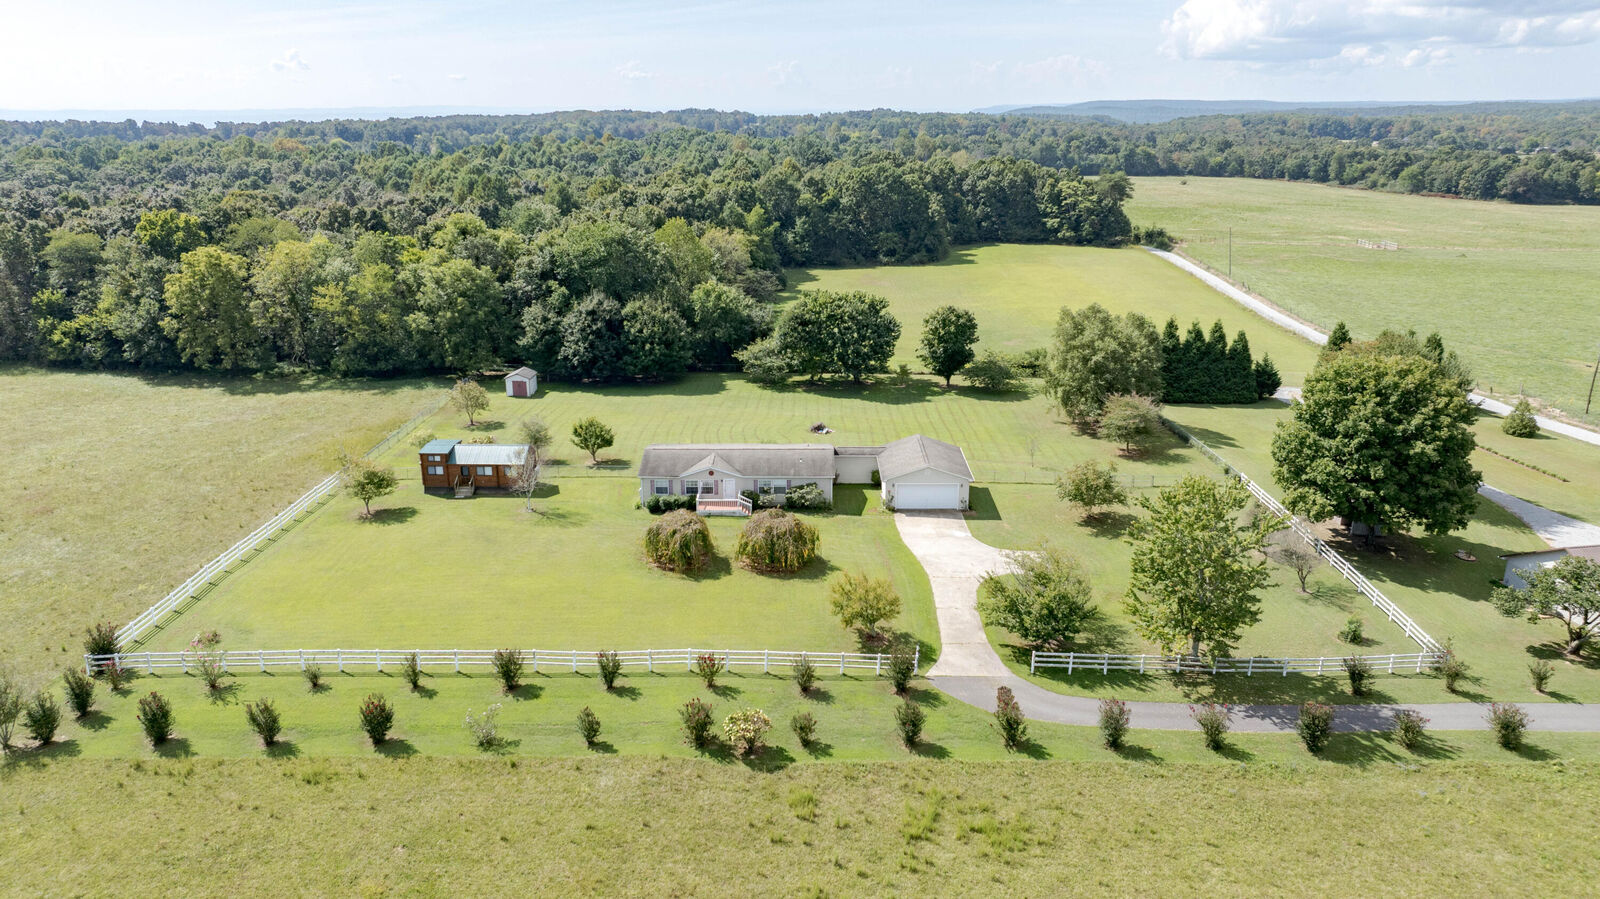
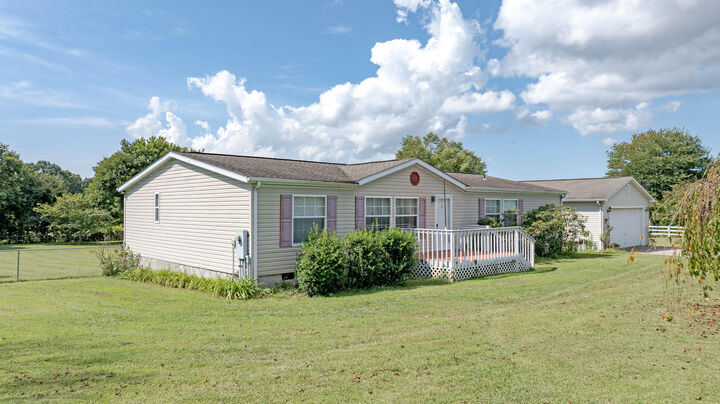
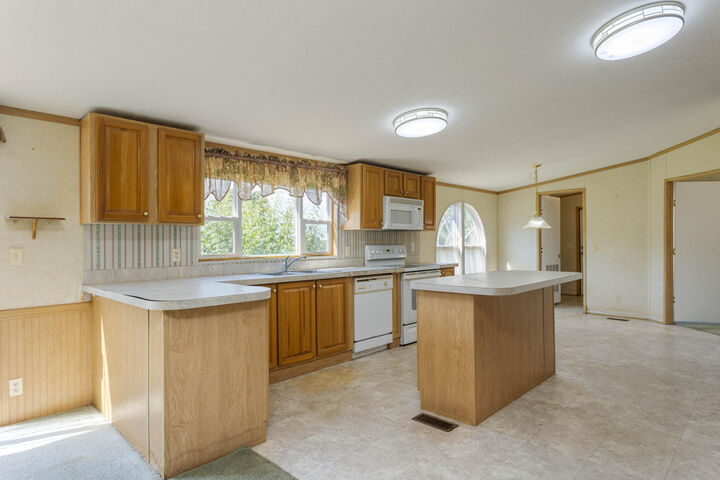
Step inside to an inviting open-concept layout where the living room, dining area, and kitchen flow seamlessly together, creating an ideal space for daily life and entertaining. The spacious kitchen is a true highlight, featuring an abundance of cabinetry, a functional island for extra prep space, and a dedicated pantry. The adjacent dining area opens directly onto the back deck, making indoor-outdoor dining a breeze. The home features a desirable split-bedroom floor plan for added privacy. The primary suite is a true retreat, complete with an attached bathrrom featuring a relaxing garden tub, a separate shower, and a double vanity. On the opposite side of the home, you will find two guest bedrooms and a full bath, providing plenty of space for family, guests, or a home office. Outside, the level lot is perfect for gardening, recreation, or simply enjoying the outdoors, and the fenced-in backyard offers security for pets or play. A two-car garage provides convenient parking and additional storage. Built in 2004 and offering 1,792 square feet of single-level living, this home is ready for you to move in and make it your own. (Tiny cabin will not remain with property)