

Listing Courtesy of: GREATER CHATTANOOGA / Listed By: Anneke Wilkey, Coldwell Banker Pryor Realty, Inc.
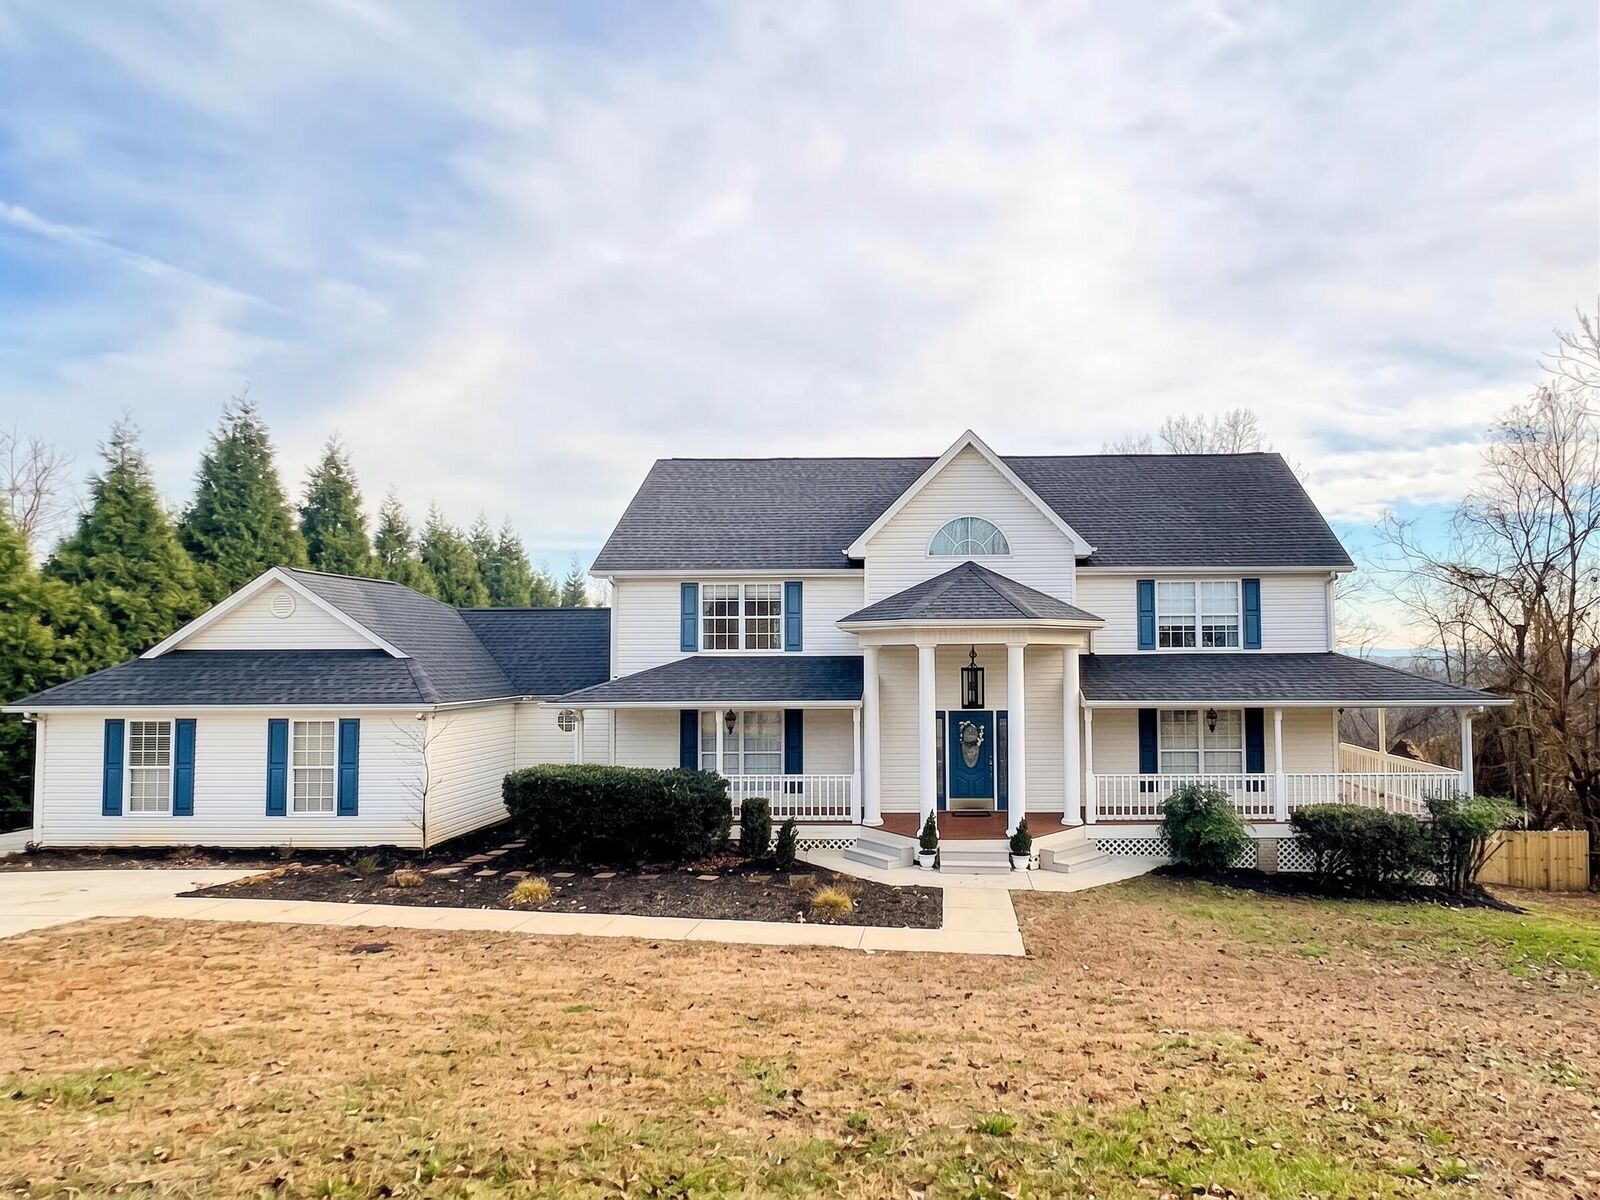
859 Black Oak Estates Road Dayton, TN 37321
Active
$489,000 (USD)
Description
MLS #:
1543415
1543415
Taxes
$1,561
$1,561
Lot Size
0.58 acres
0.58 acres
Type
Single-Family Home
Single-Family Home
Year Built
2001
2001
Style
Contemporary
Contemporary
County
Rhea County
Rhea County
Listed By
Anneke Wilkey, Coldwell Banker Pryor Realty, Inc.
Source
GREATER CHATTANOOGA
Last checked Oct 23 2026 at 10:32 PM EDT
GREATER CHATTANOOGA
Last checked Oct 23 2026 at 10:32 PM EDT
Bathroom Details
- Full Bathrooms: 2
- Half Bathroom: 1
Interior Features
- Walk-In Closet(s)
- Laundry: Laundry Room
- Separate Dining Room
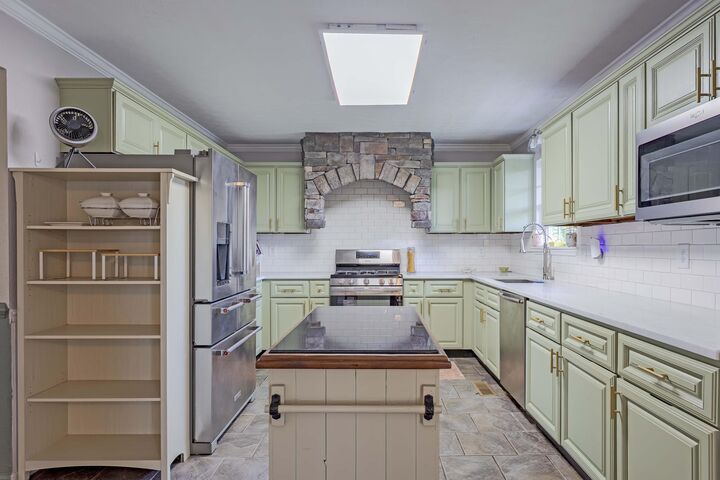
- Breakfast Room
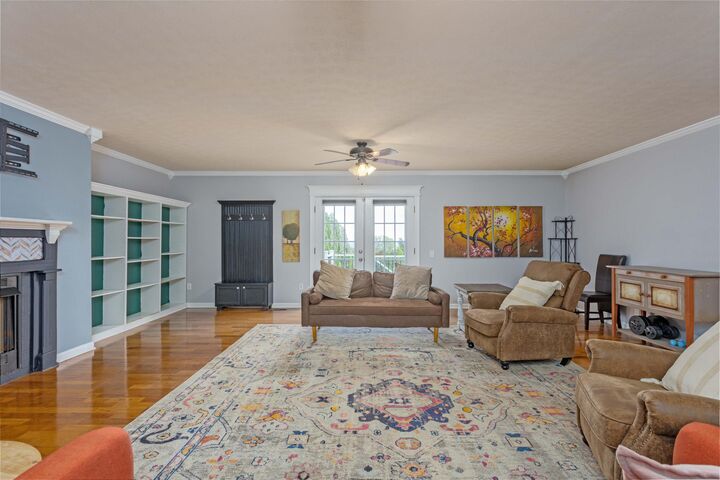
- Ceiling Fan(s)
- Laundry: Main Level
- Bookcases
Subdivision
- Black Oak Ests
Property Features
- Foundation: Block
Heating and Cooling
- Central
- Central Air
Basement Information
- Crawl Space
Pool Information
- None
Exterior Features
- Vinyl Siding
- Roof: Shingle
Utility Information
- Utilities: Electricity Connected, Water Connected
- Sewer: Septic Tank
School Information
- Elementary School: Rhea Central Elementary
- Middle School: Rhea County Middle
- High School: Rhea County High School
Parking
- Driveway
Stories
- 2
Living Area
- 3,144 sqft
Location
Disclaimer: Copyright 2026 Greater Chattanooga Association of Realtors. All rights reserved. This information is deemed reliable, but not guaranteed. The information being provided is for consumers’ personal, non-commercial use and may not be used for any purpose other than to identify prospective properties consumers may be interested in purchasing. Data last updated 10/23/26 15:32

Upstairs, you will find a serene primary bedroom complete with an en-suite bath and a private balcony that offers stunning views of the Tennessee mountains and the peaceful backyard. This level also includes two additional bedrooms, a dedicated office space, and a full guest bath.
With ample space and a thoughtful layout, this home is ready for its next chapter. Furniture is negotiable, making your move even easier. Schedule your showing today to experience this property for yourself.
Disclosure: septic permit states 3BR (7-25-2000)