

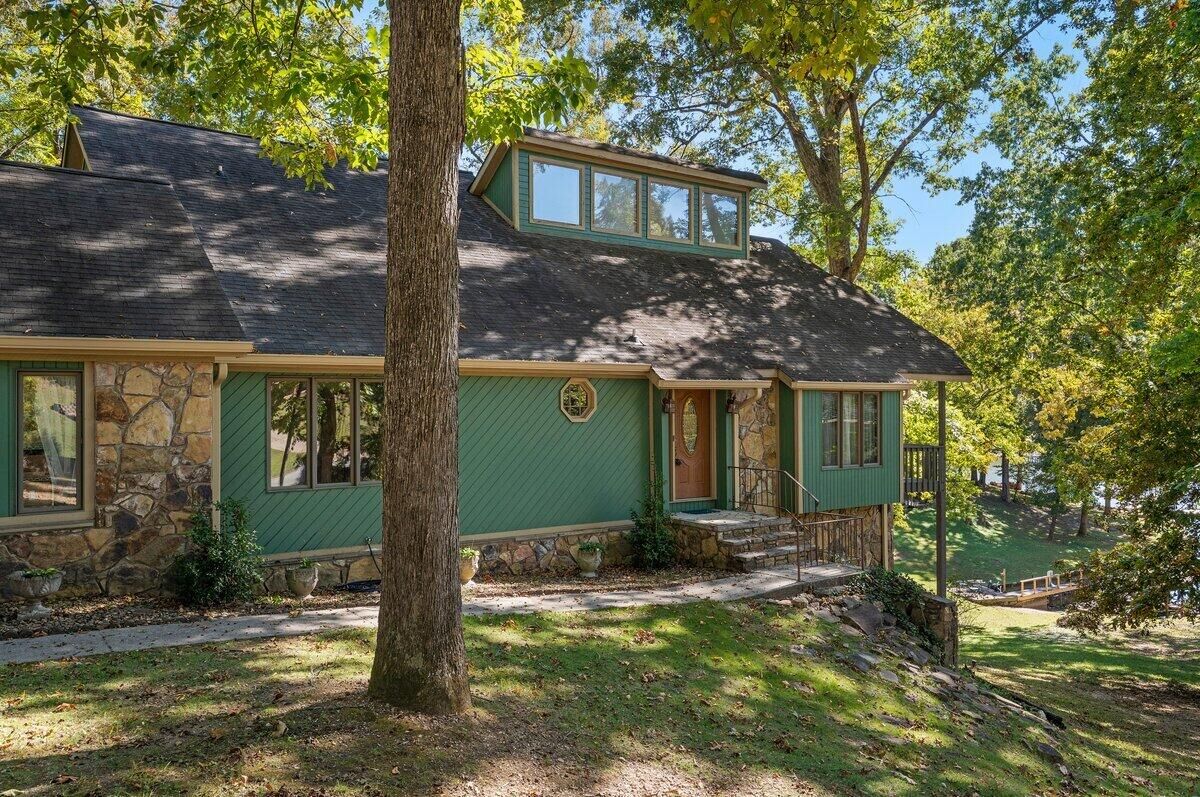
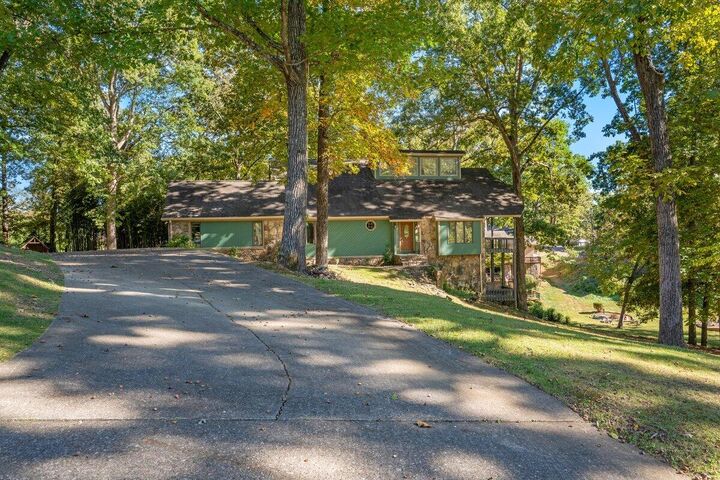
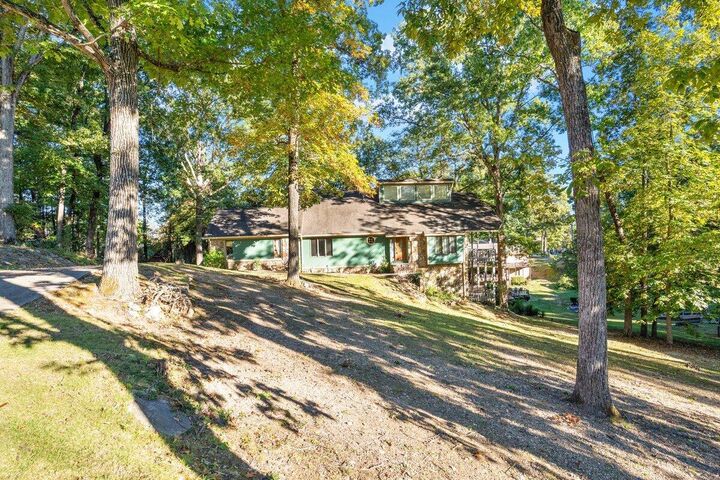
Listing Courtesy of: GREATER CHATTANOOGA / Listed By: Susan Bussey, Coldwell Banker Pryor Realty, Inc.; Seth Bussey, Pryor Realty, Inc.
7321 Coastal Drive Harrison, TN 37341
Active
$575,000 (USD)
MLS #:
1545180
1545180
Taxes
$2,154
$2,154
Lot Size
1.2 acres
1.2 acres
Type
Single-Family Home
Single-Family Home
Year Built
1983
1983
County
Hamilton County
Hamilton County
Listed By
Susan Bussey, Coldwell Banker Pryor Realty, Inc.
Seth Bussey, Coldwell Banker Pryor Realty, Inc.
Seth Bussey, Coldwell Banker Pryor Realty, Inc.
Source
GREATER CHATTANOOGA
Last checked Oct 26 2026 at 6:48 PM EDT
GREATER CHATTANOOGA
Last checked Oct 26 2026 at 6:48 PM EDT
Bathroom Details
- Full Bathrooms: 2
Interior Features
- En Suite
- High Ceilings
- Laundry: Electric Dryer Hookup
- Laundry: Washer Hookup
- Entrance Foyer
- Laundry: Main Level
- Vaulted Ceiling(s)
Subdivision
- Island Point Ests
Lot Information
- Gentle Sloping
- Back Yard
- Front Yard
- Waterfront
Property Features
- Fireplace: Gas Log
- Foundation: Block
Heating and Cooling
- Central
- Central Air
Basement Information
- Full
- Unfinished
Homeowners Association Information
- Dues: $125/Annually
Flooring
- Hardwood
Exterior Features
- Wood Siding
- Roof: Shingle
Utility Information
- Utilities: Electricity Connected, Water Connected
- Sewer: Septic Tank
School Information
- Elementary School: Snow Hill Elementary
- Middle School: Hunter Middle
- High School: Ooltewah
Garage
- Garage
Parking
- Off Street
- Driveway
- Garage
Stories
- 2
Living Area
- 3,190 sqft
Location
Disclaimer: Copyright 2026 Greater Chattanooga Association of Realtors. All rights reserved. This information is deemed reliable, but not guaranteed. The information being provided is for consumers’ personal, non-commercial use and may not be used for any purpose other than to identify prospective properties consumers may be interested in purchasing. Data last updated 10/26/26 11:48

Description