

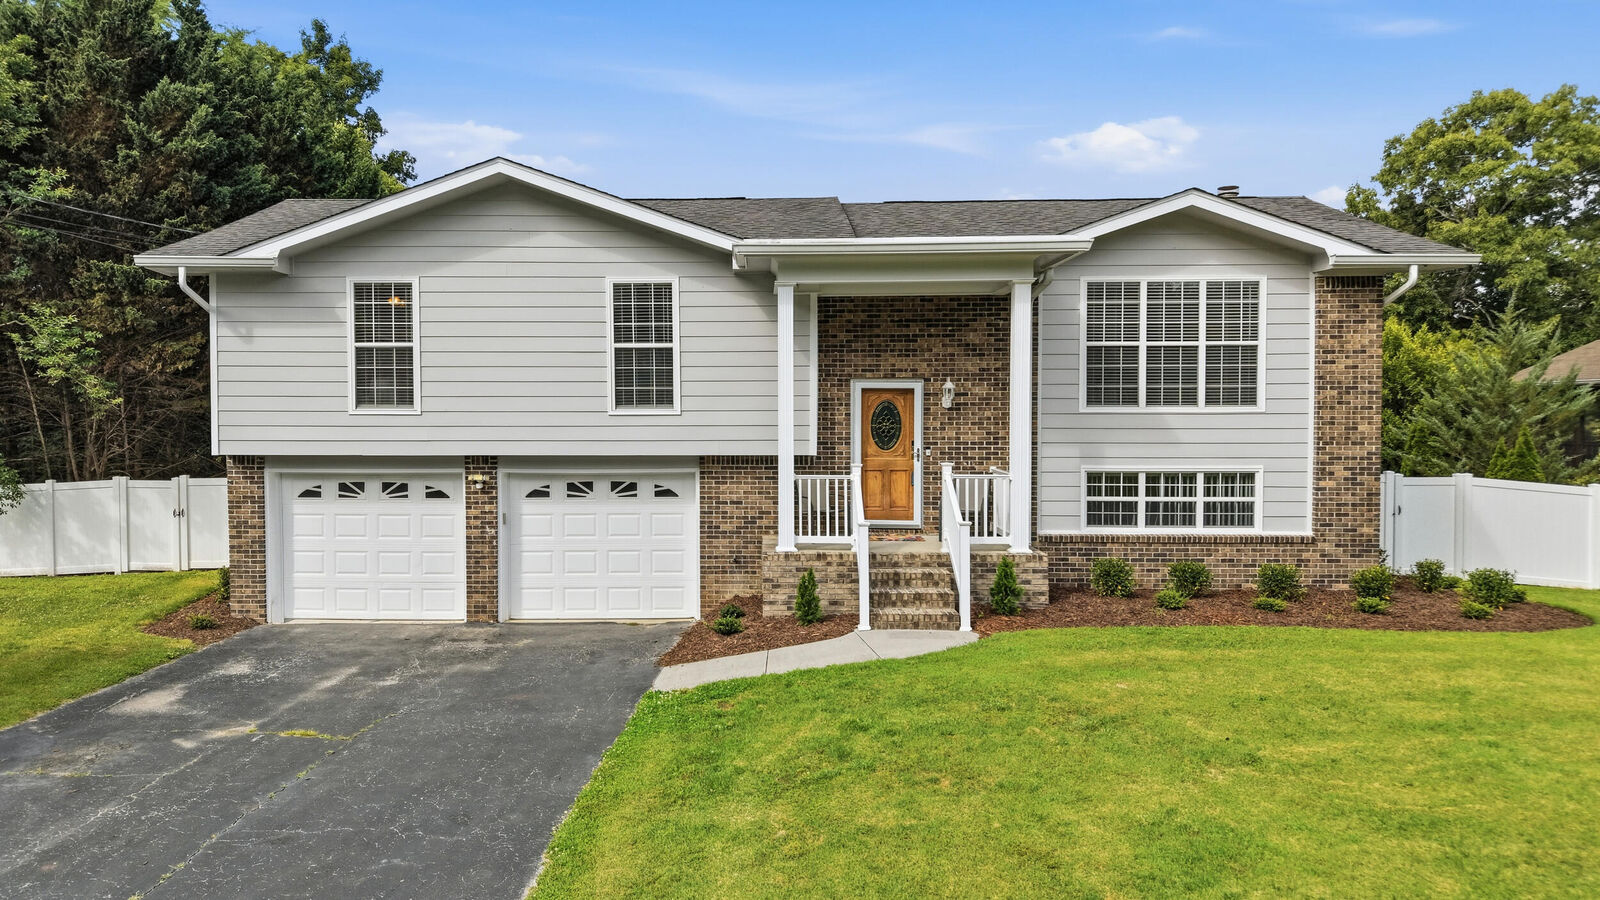
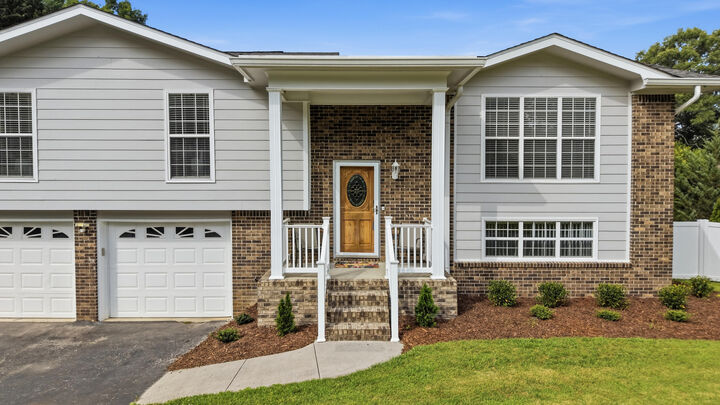
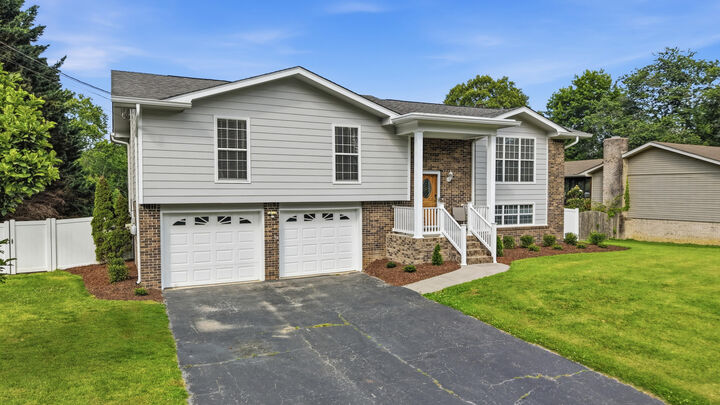
Listing Courtesy of: GREATER CHATTANOOGA / Listed By: Heather Clark, Coldwell Banker Pryor Realty, Inc.
441 Sandalwood Drive Hixson, TN 37343
Pending
$450,000 (USD)
Description
MLS #:
1534709
1534709
Taxes
$1,189
$1,189
Lot Size
0.32 acres
0.32 acres
Type
Single-Family Home
Single-Family Home
Year Built
1980
1980
Style
Split Foyer
Split Foyer
County
Hamilton County
Hamilton County
Listed By
Heather Clark, Coldwell Banker Pryor Realty, Inc.
Source
GREATER CHATTANOOGA
Last checked Aug 10 2026 at 11:27 AM EDT
GREATER CHATTANOOGA
Last checked Aug 10 2026 at 11:27 AM EDT
Bathroom Details
- Full Bathrooms: 2
- Half Bathroom: 1
Interior Features
- En Suite
- Tub/Shower Combo
- Laundry: Laundry Room
- Steam Shower
- Granite Counters
- Separate Dining Room
- Laundry: Electric Dryer Hookup
- Laundry: Washer Hookup
- Eat-In Kitchen
- Whirlpool Tub
- Ceiling Fan(s)
- Laundry: In Basement
- Laundry: Sink
Subdivision
- Sandalwood Village
Lot Information
- Gentle Sloping
- Cleared
- Rectangular Lot
- Back Yard
Property Features
- Fireplace: Gas Log
- Fireplace: Family Room
- Fireplace: Basement
- Foundation: Block
Heating and Cooling
- Central
- Natural Gas
- Electric
- Central Air
Basement Information
- Finished
- Full
Pool Information
- Above Ground
- Cabana
- Private
Flooring
- Carpet
- Tile
- Hardwood
Exterior Features
- Brick
- Wood Siding
- Roof: Shingle
- Roof: Asphalt
- Roof: Metal
Utility Information
- Utilities: Electricity Connected, Water Connected, Natural Gas Connected
- Sewer: Septic Tank
School Information
- Elementary School: Middle Valley Elementary
- Middle School: Hixson Middle
- High School: Hixson High
Garage
- Garage
Parking
- Garage Door Opener
- Garage Faces Front
- Driveway
- Garage
Stories
- 1
Living Area
- 2,767 sqft
Listing Price History
Date
Event
Price
% Change
$ (+/-)
Jun 13, 2026
Price Changed
$450,000
-2%
-$10,000
May 29, 2026
Price Changed
$460,000
-3%
-$15,000
May 14, 2026
Listed
$475,000
-
-
Location
Disclaimer: Copyright 2026 Greater Chattanooga Association of Realtors. All rights reserved. This information is deemed reliable, but not guaranteed. The information being provided is for consumers’ personal, non-commercial use and may not be used for any purpose other than to identify prospective properties consumers may be interested in purchasing. Data last updated 8/10/26 04:27

This one truly has it all--style, space, upgrades, and an entertainer's dream backyard! *sauna does not convey* New pool liner installed May 21st.