

Listing Courtesy of: GREATER CHATTANOOGA / Listed By: Leatha Eaves, Coldwell Banker Pryor Realty, Inc.
7762 Lynnle Way Hixson, TN 37343
Pending
$450,000 (USD)
Description
MLS #:
1539812
1539812
Taxes
$1,707
$1,707
Lot Size
0.29 acres
0.29 acres
Type
Single-Family Home
Single-Family Home
Year Built
2003
2003
County
Hamilton County
Hamilton County
Listed By
Leatha Eaves, Coldwell Banker Pryor Realty, Inc.
Source
GREATER CHATTANOOGA
Last checked Aug 24 2026 at 1:49 AM EDT
GREATER CHATTANOOGA
Last checked Aug 24 2026 at 1:49 AM EDT
Bathroom Details
- Full Bathrooms: 2
- Half Bathroom: 1
Interior Features
- Laundry: Laundry Room
- Double Vanity
- Primary Downstairs
- Separate Dining Room
- Laundry: Electric Dryer Hookup
- Laundry: Washer Hookup
- Eat-In Kitchen
- Soaking Tub
- Ceiling Fan(s)
- Laundry: Main Level
- Vaulted Ceiling(s)
- Laundry: Sink
- Recessed Lighting
Subdivision
- Quail Rise
Lot Information
- Level
- Back Yard
Property Features
- Fireplace: Gas Log
- Fireplace: Living Room
- Foundation: Block
Heating and Cooling
- Central
- Natural Gas
- Central Air
- Multi Units
- Ceiling Fan(s)
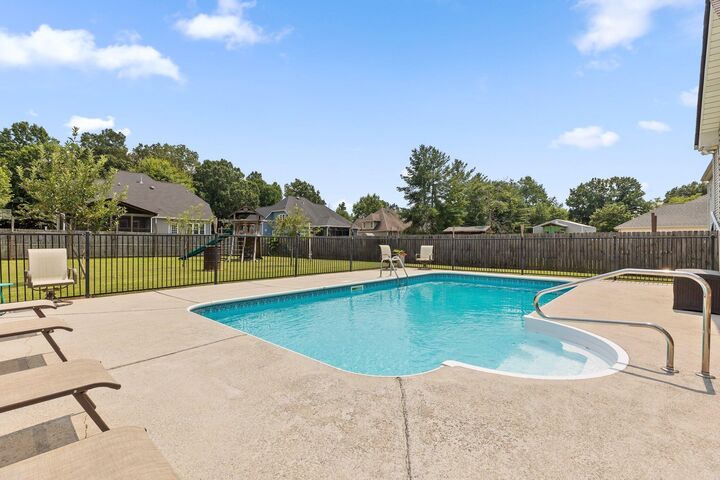
Pool Information
- In Ground
Flooring
- Tile
- Vinyl
- Hardwood
Exterior Features
- Brick
- Vinyl Siding
- Roof: Shingle
Utility Information
- Utilities: Phone Available, Sewer Connected, Underground Utilities, Electricity Connected, Water Connected, Cable Connected, Natural Gas Connected
- Sewer: Public Sewer
School Information
- Elementary School: Middle Valley Elementary
- Middle School: Loftis Middle
- High School: Soddy-Daisy High
Garage
- Garage
Parking
- Driveway
- Garage
- Concrete
Stories
- 2
Living Area
- 2,177 sqft
Listing Price History
Date
Event
Price
% Change
$ (+/-)
Aug 07, 2026
Price Changed
$450,000
-4%
-$19,000
Jul 31, 2026
Listed
$469,000
-
-
Location
Disclaimer: Copyright 2026 Greater Chattanooga Association of Realtors. All rights reserved. This information is deemed reliable, but not guaranteed. The information being provided is for consumers’ personal, non-commercial use and may not be used for any purpose other than to identify prospective properties consumers may be interested in purchasing. Data last updated 8/23/26 18:49

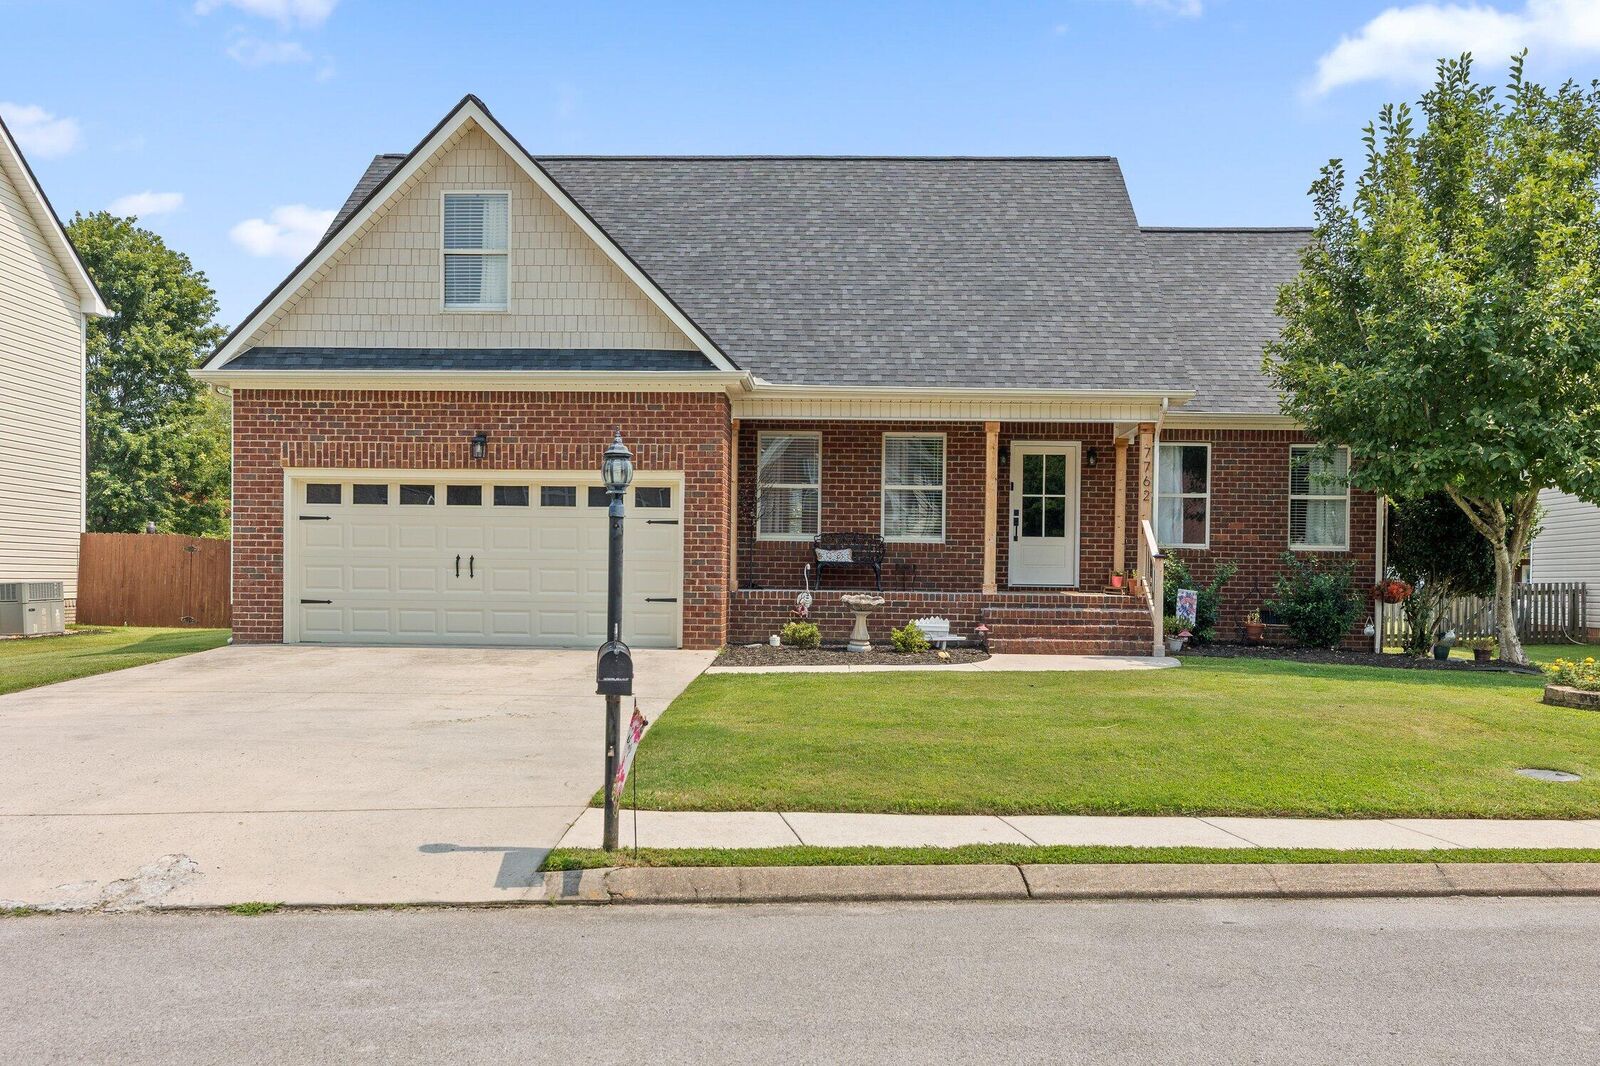
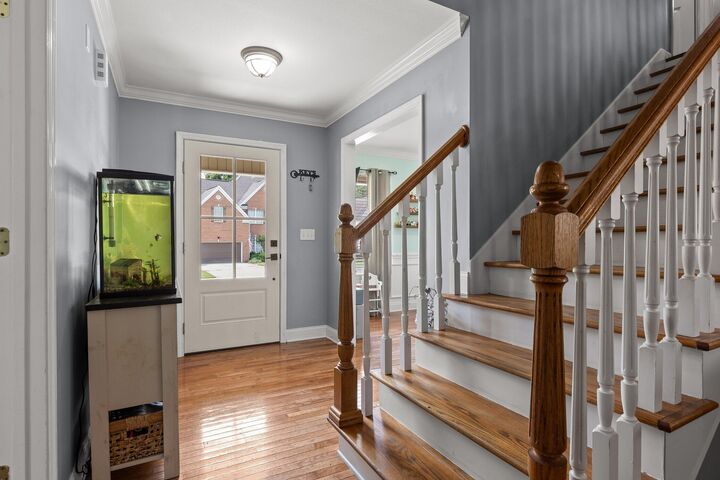
The amount of space in this home will certainly surprise you in the best way! Ideal for anyone needing a ton of flexible living space, the open floor plan includes vaulted ceilings in the great room and updated, modern colors throughout.
The large, eat-in kitchen is designed for everyday meals and gatherings, while a huge laundry room adds practical convenience. The home features two bedrooms on the main level--including the primary suite with an extra-large bathroom and a spacious walk-in closet--and two additional bedrooms upstairs. You'll also find a dedicated office and a roomy recreation/bonus room, ideal for remote work, hobbies, or play. (The current owner uses all 4 rooms upstairs as bedrooms)
Located in a highly convenient area near top schools, shopping, and major routes, this property combines comfort, function, and location. Bonus: The roof is only 1 year old and Only county taxes! Call today for your showing! Cameras and swingset do not convey. *Information is deemed reliable but it's not guaranteed. Buyer is responsible to verify sqft, school zoning and all information deemed important to Buyer.