

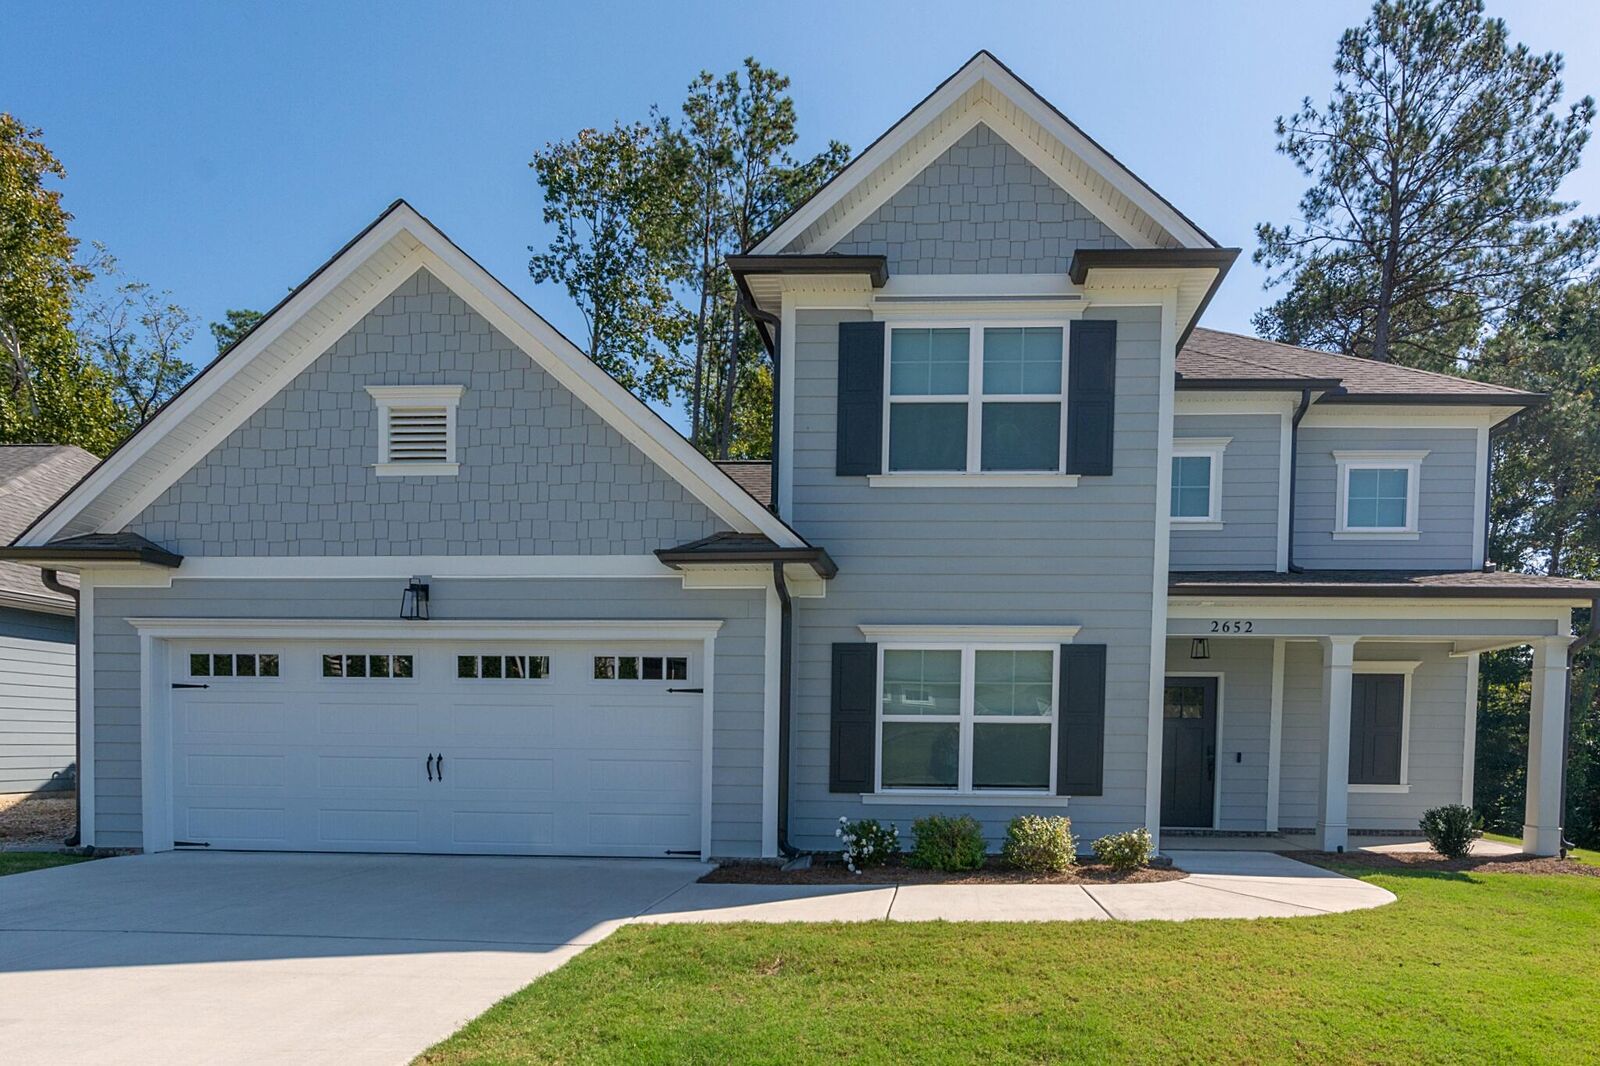
Listing Courtesy of: GREATER CHATTANOOGA / Listed By: Michelle Lovingood, Coldwell Banker Pryor Realty, Inc.
2652 Firefly Field Road Ooltewah, TN 37363
Active
$2,850 (USD)
Description
MLS #:
1544875
1544875
Taxes
$2,206
$2,206
Lot Size
0.31 acres
0.31 acres
Type
Rental
Rental
Year Built
2024
2024
Style
Contemporary
Contemporary
County
Hamilton County
Hamilton County
Listed By
Michelle Lovingood, Coldwell Banker Pryor Realty, Inc.
Source
GREATER CHATTANOOGA
Last checked Oct 20 2026 at 5:48 PM EDT
GREATER CHATTANOOGA
Last checked Oct 20 2026 at 5:48 PM EDT
Bathroom Details
- Full Bathrooms: 3
- Half Bathroom: 1
Interior Features
- Pantry
- Tub/Shower Combo
- Walk-In Closet(s)
- Laundry: Laundry Room
- Breakfast Nook
- Double Vanity
- Granite Counters
- High Speed Internet
- Primary Downstairs
- Laundry: Electric Dryer Hookup
- Laundry: Washer Hookup
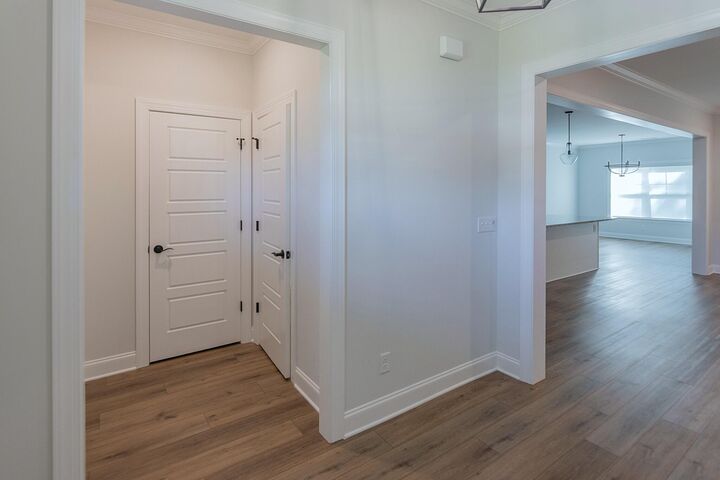
- Open Floorplan
- Eat-In Kitchen
- Ceiling Fan(s)
- Crown Molding
- Laundry: Main Level
- Chandelier
- Kitchen Island
- Storage
- Coffered Ceiling(s)
Subdivision
- The Farms At Creekside
Lot Information
- Level
- Gentle Sloping
- Back Yard
- Front Yard
Property Features
- Fireplace: Gas Log
- Fireplace: Living Room
- Foundation: Slab
Heating and Cooling
- Central
- Natural Gas
- Central Air
- Multi Units
Pool Information
- None
Homeowners Association Information
- Dues: $750/Annually
Flooring
- Carpet
- Tile
Exterior Features
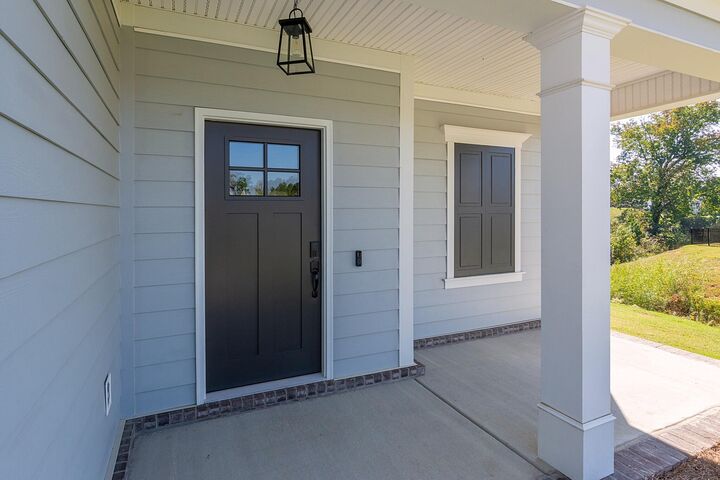
- Brick
- Fiber Cement
- Roof: Shingle
- Roof: Asphalt
Utility Information
- Utilities: Sewer Connected, Underground Utilities, Electricity Connected, Water Connected, Natural Gas Connected
- Sewer: Public Sewer
School Information
- Elementary School: Apison Elementary
- Middle School: East Hamilton
- High School: East Hamilton
Garage
- Garage
Parking
- Garage Door Opener
- Kitchen Level
- Garage Faces Front
- Driveway
- Garage
Stories
- 2
Living Area
- 2,510 sqft
Location
Disclaimer: Copyright 2026 Greater Chattanooga Association of Realtors. All rights reserved. This information is deemed reliable, but not guaranteed. The information being provided is for consumers’ personal, non-commercial use and may not be used for any purpose other than to identify prospective properties consumers may be interested in purchasing. Data last updated 10/20/26 10:48

The main level includes a private home office with elegant French doors, a convenient half bath, and a luxurious primary suite. The primary bathroom boasts a large tiled walk-in shower, dual granite vanities, and an incredible custom walk-in closet with built-in shelving and drawers.
Upstairs, you'll find three generously sized bedrooms. Two share a convenient Jack-and-Jill bathroom, while the third features its own private en-suite bath, making it ideal for guests or a growing family.
Step outside and relax on the large covered, screened-in porch overlooking one of the most private, level lots in the neighborhood. Situated on a quiet cul-de-sac with minimal traffic, this home offers both privacy and peace of mind. Additional features include gutter guards for easy, low-maintenance living.
Located just minutes from Cambridge Square, Hamilton Place, Publix, restaurants, shopping, and convenient interstate access, this home is also zoned for some of the area's most desirable schools.
If you're looking for a spacious, upscale home in an unbeatable location, this is one you won't want to miss.
All residents are enrolled in the Resident Benefits Package (RBP) for $40/month which includes liability insurance, credit building to help boost the resident's credit score with timely rent payments, HVAC air filter delivery (for applicable properties), and much more! More details upon application! We require an application for each person 18 and older that would be living in the home ($50 application fee per adult). We run credit and background checks, verify income and past rental history. Household income must be at least 2.5 times the rent amount. Pets are considered on a case by case basis. 2 pet max with additional pet fee/deposit of $300 per pet and Pet Screening fee is required. Yard care furnished. Minimum of a 1 year lease. Security deposit is 1.5 times monthly rent amount. Security Deposit must be paid within 48 hours of approval to secure property. Tenant(s) to pay utilities and verify school district. We do not advertise properties on Craigslist, LetGo, or other classified ad websites. If you suspect one of our properties has been fraudulently listed on these platforms, please notify us mmediately. All payments related to leasing are made exclusively through our portal. We never accept wire transfers or payments via Zelle, PayPal, or Cash App. All leasing information contained herein is deemed accurate but not guaranteed. Please note that changes may have occurred since the photographs were taken. Square footage is estimated. This property is not set up for housing vouchers.