8123 Mahan Gap Road Ooltewah, TN 37363
Listing Courtesy of: GREATER CHATTANOOGA / Listed By: Leatha Eaves, Coldwell Banker Pryor Realty, Inc.

  8123 Mahan Gap Road Ooltewah, TN 37363

Coming Soon
$1,695,000 (USD)
5
BED
3
BATH
4,000
SQFT

Description

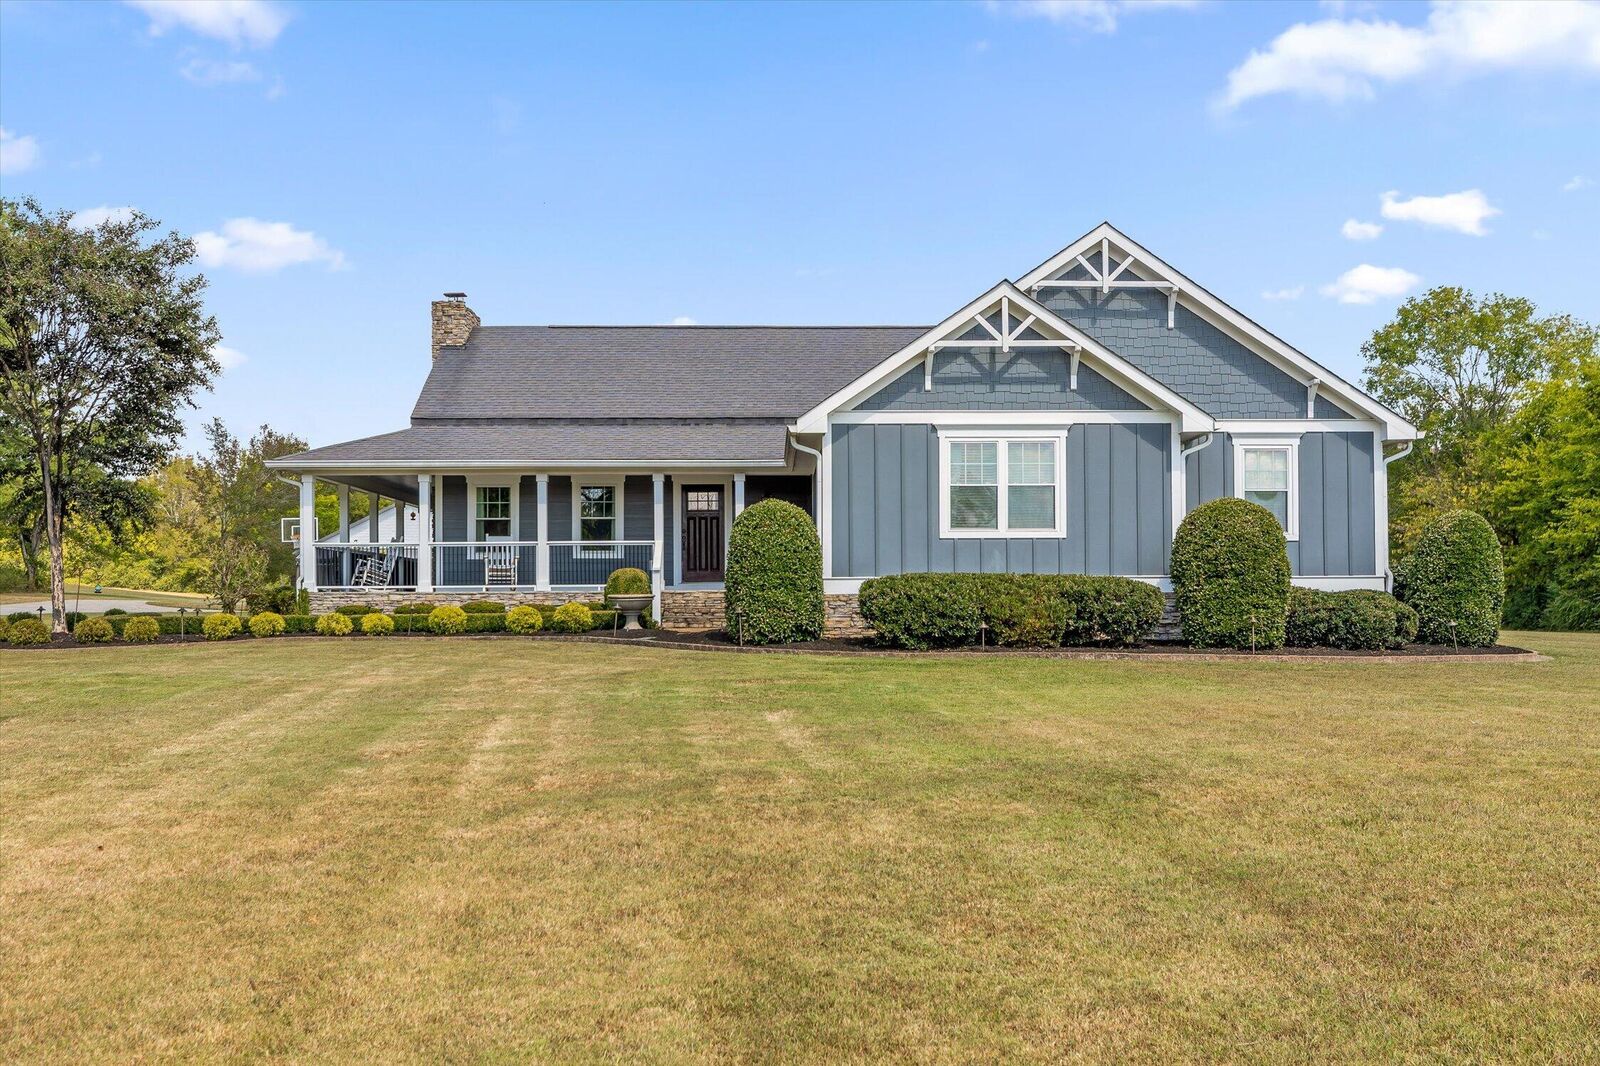
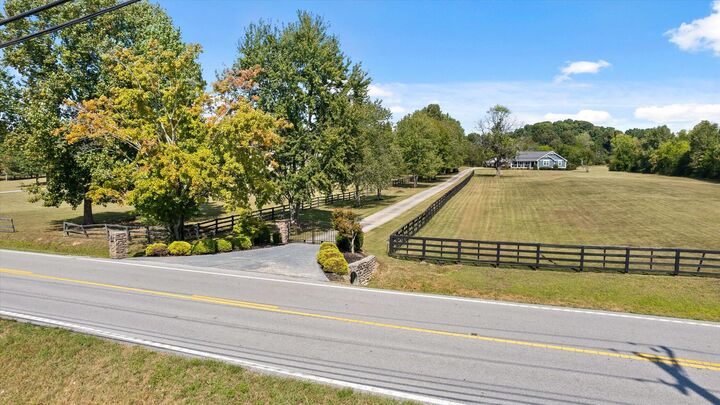
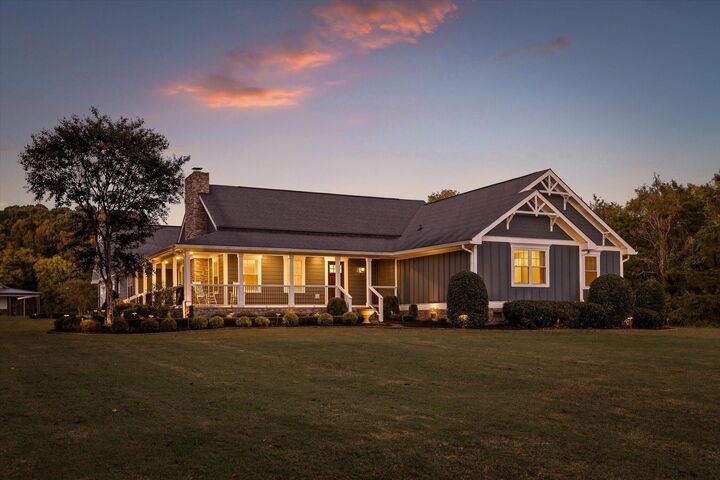
Welcome to a property that truly has it all. Set behind a gated entrance on 6.96 beautiful acres, this exceptional estate offers privacy, space, incredible amenities, and approximately 4,000 square feet in the main residence, with five bedrooms, multiple living spaces, and everything you need for everyday living conveniently located on one level.
From the moment you enter the gate and make your way down the long, tree-lined driveway, you know this is something special. The beautifully maintained home is surrounded by expansive grounds, mature trees, and a peaceful setting with plenty of room to spread out.
Inside, the thoughtfully designed floor plan offers both space and privacy. One side of the home features a spacious secondary suite with its own private bathroom, along with an additional flex room that would make a wonderful home office, sitting room, playroom, or hobby space. Together, these rooms create an ideal setup for an in-law suite, teen suite, or private guest retreat. On the opposite side are three additional bedrooms, a full bathroom, and the primary suite, creating a layout that is incredibly versatile for everyday living, guests, or multigenerational needs.
At the heart of the home is a gorgeous kitchen featuring granite countertops, stainless steel appliances, a built-in oven, large cooktop, pot filler, and a spacious breakfast area. A huge walk-in pantry connects directly to the laundry room, providing exceptional storage and functionality. The oversized dining and great room create an impressive gathering space with soaring cathedral ceilings, exposed wood beams, and a beautiful stone wood burning fireplace. Just off the breakfast area, a gorgeous sunroom spans the width of the home, providing another inviting place to relax while overlooking the in-ground pool and expansive grounds.
Above the massive two-car garage is a bonus room finished in tongue-and-groove wood, perfect for a game room, media room, home gym, hobby space, or the ultimate man cave. And as impressive as the home is, the outdoor spaces may steal the show. The in-ground pool offers the perfect place to spend warm summer days and includes a separate storage building for pool equipment and toys.
Just beyond the home sits the 40x40 party barn, and it lives up to its name. Designed for entertaining, this incredible space features a large open gathering area, kitchen, bedroom, full bathroom, and a covered porch extending across the front and down one side overlooking the property and nearby fire pit. Think football Saturdays, birthday parties, holiday gatherings, family celebrations, or simply weekends spent with the people you love.
Need space for equipment, RVs, boats, vehicles, or hobbies? Behind the party barn is an impressive 40x60 barn with electricity and a 14-foot roll-up door, plus 15x60 covered storage areas on both sides.
With nearly seven acres, a gated entrance, all four bedrooms on the main level, an in-ground pool, multiple entertaining spaces, substantial storage, and room for just about everything, this is the kind of exceptional property that is increasingly hard to find.
Private enough to feel like your own retreat, yet designed to be a place everyone will want to gather. Schedule your private showing today. Information is deemed reliable but not guaranteed. Buyer to verify any and all information they deem important.

MLS #:
1543968
Taxes
$2,140
Lot Size
6.96 acres
Type
Single-Family Home
Year Built
1983
Style
Ranch
County
Hamilton County

Listed By

Leatha Eaves, Coldwell Banker Pryor Realty, Inc.
Source
GREATER CHATTANOOGA
Last checked Oct 4 2026 at 2:20 AM EDT
Bathroom Details
  • Full Bathrooms: 2
  • Half Bathroom: 1
Interior Features
  • Pantry
  • En Suite
  • Tub/Shower Combo
  • Walk-In Closet(s)
  • Separate Shower
  • Cathedral Ceiling(s)
  • High Ceilings
  • Primary Downstairs
  • Separate Dining Room
  • Eat-In Kitchen
  • Split Bedrooms
  • Breakfast Room
  • Ceiling Fan(s)
  • Crown Molding
  • Laundry: Main Level
  • Chandelier
  • Beamed Ceilings
  • Central Vacuum
  • Tray Ceiling(s)
Subdivision
  • None
Lot Information
  • Level
Property Features
  • Fireplace: Wood Burning
  • Fireplace: Great Room
  • Foundation: Block
  • Foundation: Stone
Heating and Cooling
  • Central
  • Electric
  • Central Air
Pool Information
  • In Ground
  • Diving Board
Flooring
  • Carpet
  • Tile
  • Hardwood
Exterior Features
  • Hardiplank Type
  • Roof: Shingle
Utility Information
  • Utilities: Electricity Connected, Water Connected
  • Sewer: Septic Tank
School Information
  • Elementary School: Snow Hill Elementary
  • Middle School: Hunter Middle
  • High School: Central High School
Garage
  • Garage
Parking
  • Garage Door Opener
  • Garage Faces Side
  • Kitchen Level
  • Garage
  • Concrete
  • Rv Access/Parking
Stories
  • 1
Living Area
  • 4,000 sqft
Location
   
Calculate drive times to this property
 
Powered by INRIX® Drive Time

Powered by Walk Score®
Disclaimer: Copyright 2026 Greater Chattanooga Association of Realtors. All rights reserved. This information is deemed reliable, but not guaranteed. The information being provided is for consumers’ personal, non-commercial use and may not be used for any purpose other than to identify prospective properties consumers may be interested in purchasing. Data last updated 10/3/26 19:20
