

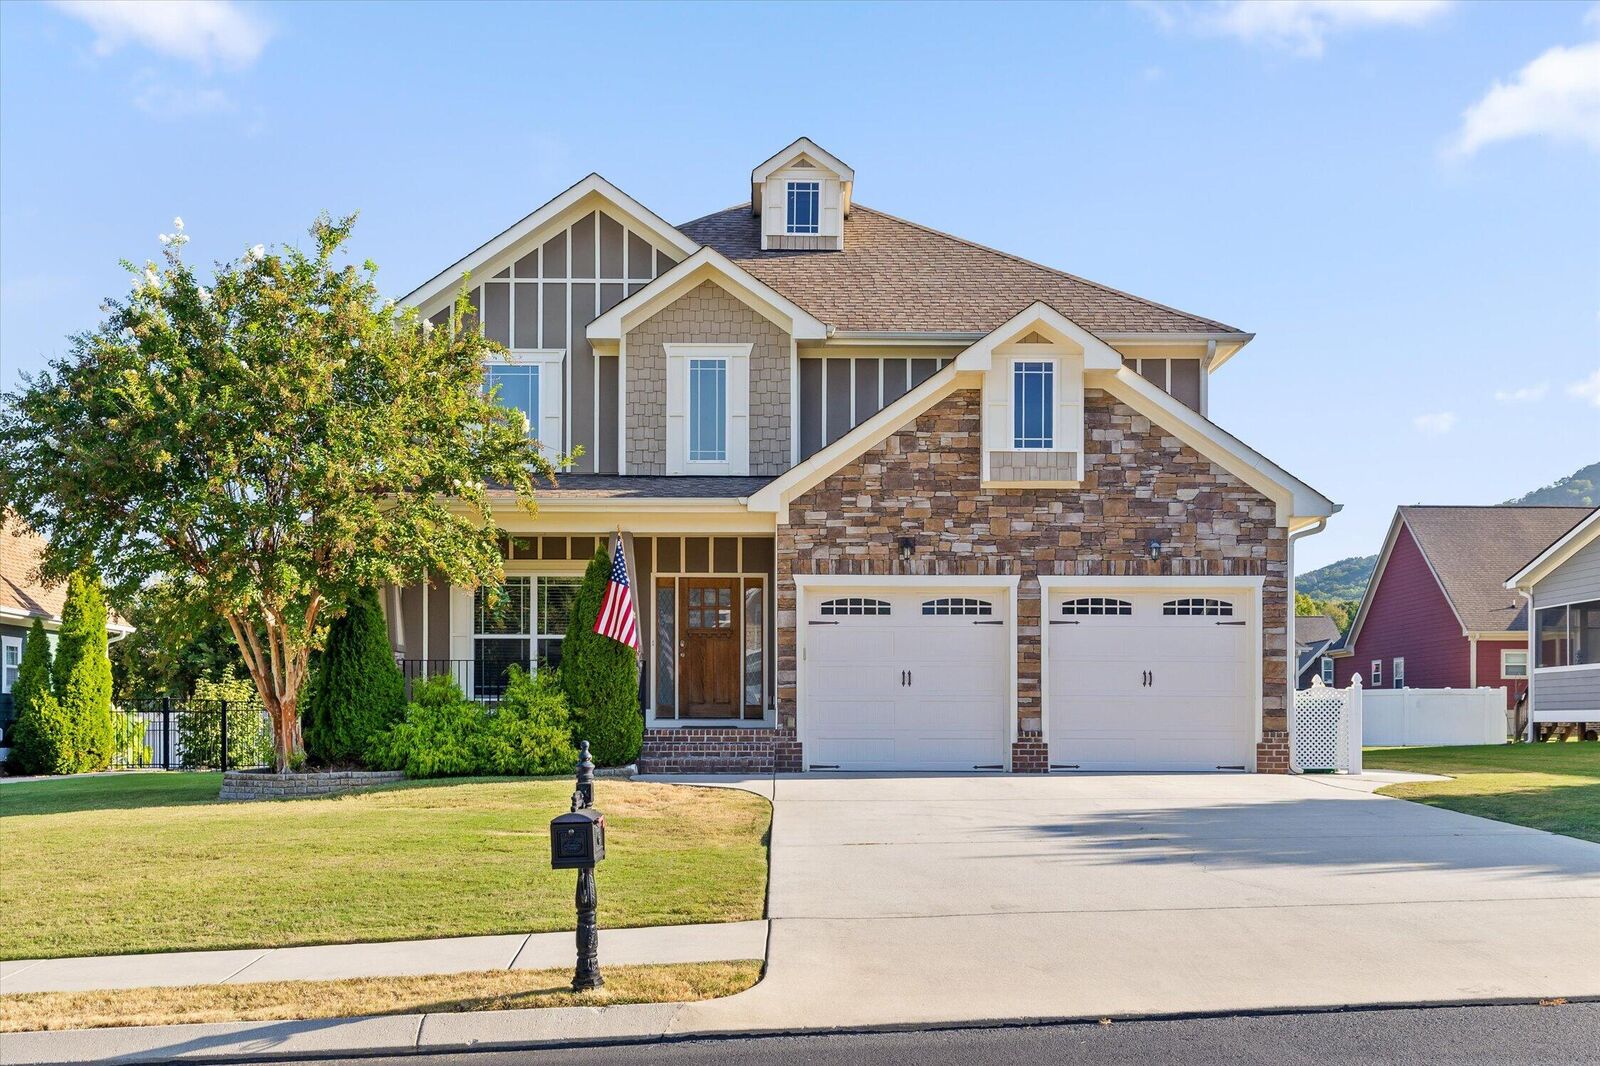
Listing Courtesy of: GREATER CHATTANOOGA / Listed By: Leatha Eaves, Coldwell Banker Pryor Realty, Inc.
8522 Deer Run Circle Ooltewah, TN 37363
Active
$500,000 (USD)
Description
MLS #:
1542815
1542815
Taxes
$1,765
$1,765
Lot Size
9,583 SQFT
9,583 SQFT
Type
Single-Family Home
Single-Family Home
Year Built
2012
2012
County
Hamilton County
Hamilton County
Listed By
Leatha Eaves, Coldwell Banker Pryor Realty, Inc.
Source
GREATER CHATTANOOGA
Last checked Oct 7 2026 at 10:43 AM EDT
GREATER CHATTANOOGA
Last checked Oct 7 2026 at 10:43 AM EDT
Bathroom Details
- Full Bathrooms: 2
- Half Bathroom: 1
Interior Features
- Walk-In Closet(s)
- Laundry: Laundry Room
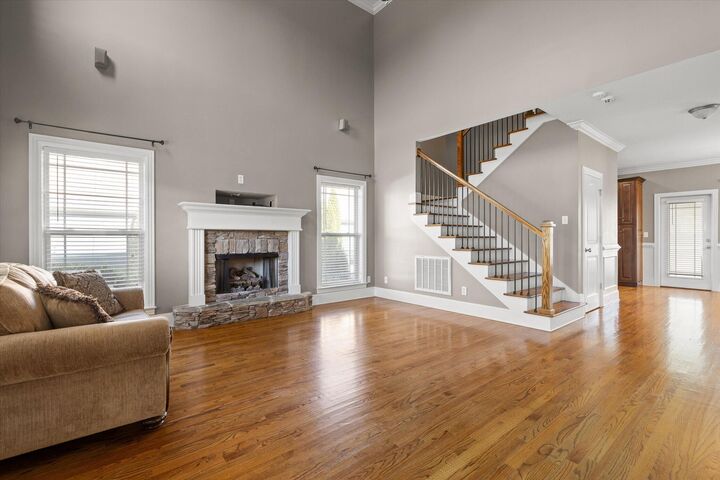
- Cathedral Ceiling(s)
- Granite Counters
- High Ceilings
- Primary Downstairs
- Laundry: Electric Dryer Hookup
- Laundry: Washer Hookup
- Open Floorplan
- Connected Shared Bathroom
- Whirlpool Tub
- Coffered Ceiling(s)
Subdivision
- Seven Lakes
Lot Information
- Level
Property Features
- Fireplace: Gas Log
- Fireplace: Great Room
- Foundation: Block
Heating and Cooling
- Central
- Electric
- Central Air
- Multi Units
Basement Information
- Crawl Space
Pool Information
- Community
Homeowners Association Information
- Dues: $825/Annually
Flooring
- Carpet
- Tile
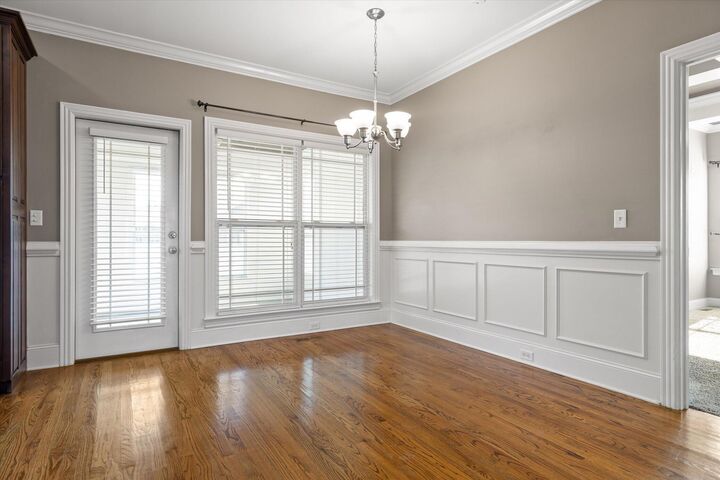
- Hardwood
Exterior Features
- Brick
- Stone
- Fiber Cement
- Roof: Shingle
- Roof: Asphalt
Utility Information
- Utilities: Sewer Connected, Underground Utilities, Electricity Connected, Water Connected
- Sewer: Public Sewer
School Information
- Elementary School: Ooltewah Elementary
- Middle School: Hunter Middle
- High School: Ooltewah
Garage
- Garage
Parking
- Garage Door Opener
- Kitchen Level
- Garage Faces Front
- Driveway
- Garage
Stories
- 2
Living Area
- 2,064 sqft
Location
Disclaimer: Copyright 2026 Greater Chattanooga Association of Realtors. All rights reserved. This information is deemed reliable, but not guaranteed. The information being provided is for consumers’ personal, non-commercial use and may not be used for any purpose other than to identify prospective properties consumers may be interested in purchasing. Data last updated 10/7/26 03:43

Subdivision has its own website, sevenlakessubdivision.com, indicating HOA dues and other information.
Information deemed reliable but not guaranteed. Buyer to verify all information deemed important.