

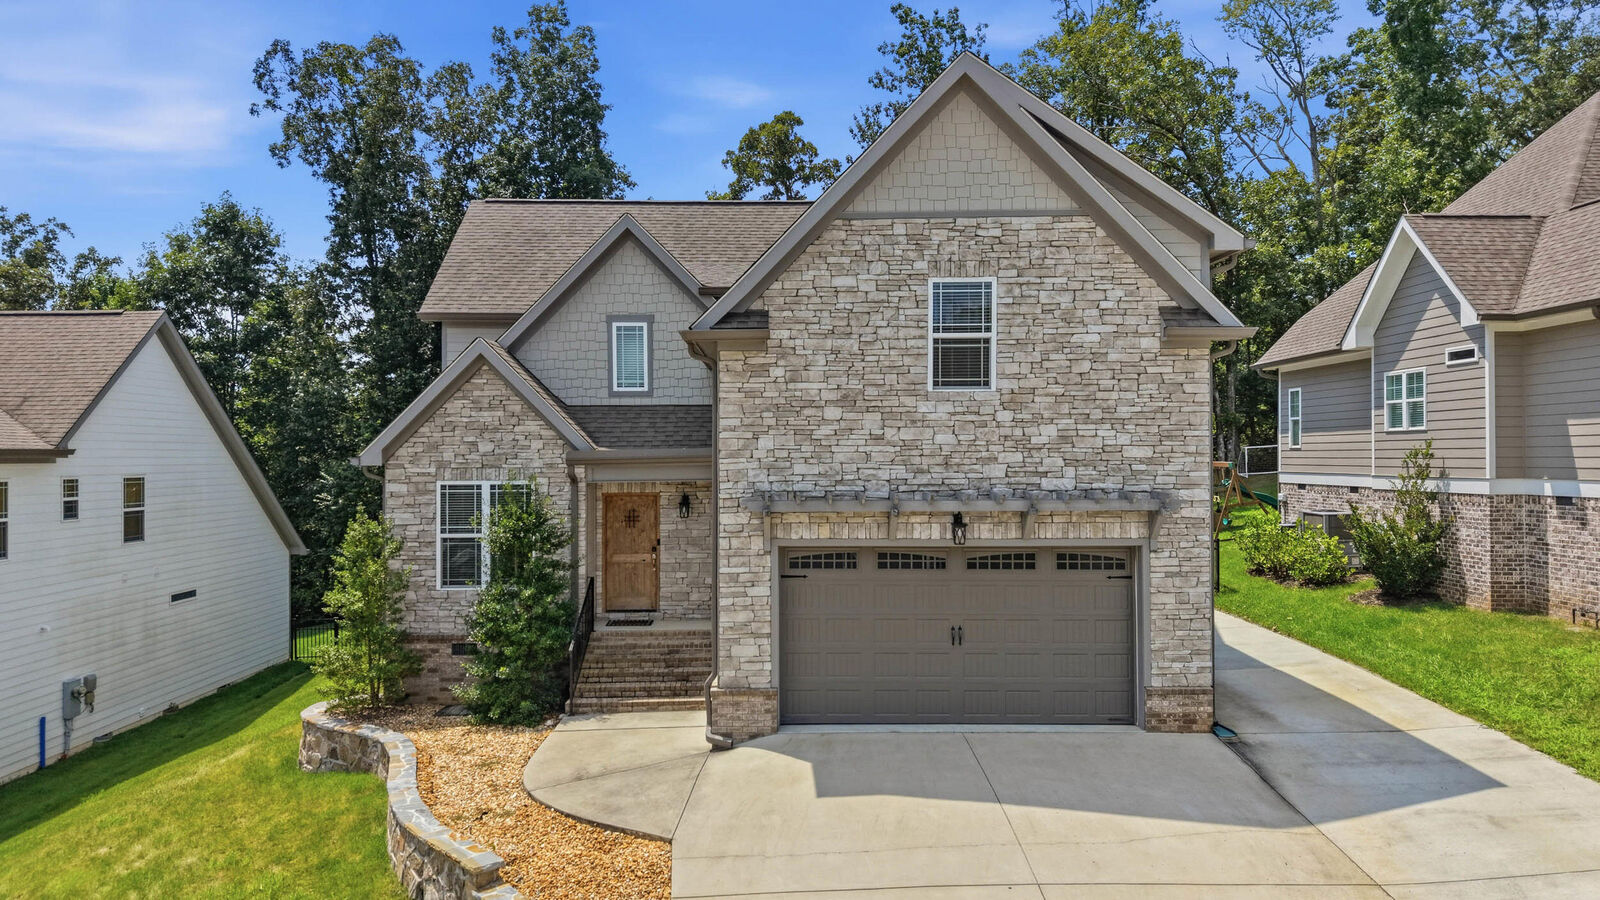
Rented
Listing Courtesy of: GREATER CHATTANOOGA / Listed By: Heather Clark, Coldwell Banker Pryor Realty, Inc.
9202 White Ash Drive Ooltewah, TN 37363
Rented on 08/21/2026
sold price not available
Sold Date:
08/21/2026
08/21/2026
Taxes
$2,009
$2,009
Lot Size
8,712 SQFT
8,712 SQFT
Type
Rental
Rental
Year Built
2019
2019
County
Hamilton County
Hamilton County
Listed By
Heather Clark, Coldwell Banker Pryor Realty, Inc.
Bought with
Heather Clark, Coldwell Banker Pryor Realty
Heather Clark, Coldwell Banker Pryor Realty
Source
GREATER CHATTANOOGA
Last checked Sep 20 2026 at 5:31 PM EDT
GREATER CHATTANOOGA
Last checked Sep 20 2026 at 5:31 PM EDT
Bathroom Details
- Full Bathrooms: 3
- Half Bathroom: 1
Interior Features
- Pantry
- En Suite
- Tub/Shower Combo
- Walk-In Closet(s)
- Laundry: Laundry Room
- Breakfast Nook
- Separate Shower
- Granite Counters
- High Ceilings
- Primary Downstairs
- Separate Dining Room
- Laundry: Electric Dryer Hookup
- Laundry: Gas Dryer Hookup
- Laundry: Washer Hookup
- Eat-In Kitchen
- Entrance Foyer
- Ceiling Fan(s)
Subdivision
- Oakhaven Fields
Lot Information
- Level
- Sprinklers In Front
- Sprinklers In Rear
Property Features
- Fireplace: Gas Log
- Fireplace: Living Room
- Foundation: Stone
- Foundation: Brick/Mortar
Heating and Cooling
- Central
- Electric
- Natural Gas
- Central Air
- Multi Units
Basement Information
- Crawl Space
Homeowners Association Information
- Dues: $0/None
Flooring
- Carpet
- Tile
- Hardwood
Exterior Features
- Brick
- Stone
- Fiber Cement
- Roof: Shingle
- Roof: Asphalt
Utility Information
- Utilities: Cable Available, Electricity Available, Phone Available, Sewer Connected, Underground Utilities, Water Connected, Natural Gas Connected
- Sewer: Public Sewer
School Information
- Elementary School: Apison Elementary
- Middle School: East Hamilton
- High School: East Hamilton
Garage
- Garage Door Opener
Parking
- Garage Door Opener
- Kitchen Level
- Off Street
- Garage Faces Front
Stories
- 2
Living Area
- 2,662 sqft
Disclaimer: Copyright 2026 Greater Chattanooga Association of Realtors. All rights reserved. This information is deemed reliable, but not guaranteed. The information being provided is for consumers’ personal, non-commercial use and may not be used for any purpose other than to identify prospective properties consumers may be interested in purchasing. Data last updated 9/20/26 10:31
