

Listing Courtesy of: GREATER CHATTANOOGA / Listed By: Denise Steel, Coldwell Banker Pryor Realty, Inc.
114 Hidden Brook Drive Sweetwater, TN 37874
Active
$949,900 (USD)
Description
MLS #:
1545850
1545850
Taxes
$2,872
$2,872
Lot Size
1.95 acres
1.95 acres
Type
Single-Family Home
Single-Family Home
Year Built
1993
1993
Style
Contemporary
Contemporary
County
Monroe County
Monroe County
Listed By
Denise Steel, Coldwell Banker Pryor Realty, Inc.
Source
GREATER CHATTANOOGA
Last checked Nov 6 2026 at 5:55 PM EST
GREATER CHATTANOOGA
Last checked Nov 6 2026 at 5:55 PM EST
Bathroom Details
- Full Bathrooms: 3
- Half Bathroom: 1
Interior Features
- Pantry
- Walk-In Closet(s)
- Laundry: Laundry Room
- Double Vanity
- Eat-In Kitchen
- Soaking Tub
- Ceiling Fan(s)
- Crown Molding
- Laundry: Main Level
- Kitchen Island
- Beamed Ceilings
- Double Closets
- Built-In Features
- Storage
- Bookcases
- Bar
- Tile Counters
- Laundry: Laundry Chute
Subdivision
- Hidden Brook
Lot Information
- Rural
- Wooded
- Sloped
- Secluded
Property Features
- Fireplace: Wood Burning
- Foundation: Concrete Perimeter
Heating and Cooling
- Central
- Central Air
- Multi Units
- Ceiling Fan(s)
Basement Information
- Full
- Unfinished
- Crawl Space
Pool Information
- Above Ground
- Outdoor Pool
- Salt Water
- Filtered
Flooring
- Carpet
- Hardwood
- Other
Exterior Features
- Block
- Wood Siding
- Brick Veneer
- Roof: Shingle
Utility Information
- Utilities: Electricity Available, Electricity Connected, Water Connected, Cable Connected
- Sewer: Septic Tank
School Information
- Elementary School: Sweetwater Elementary
- Middle School: Sweetwater Middle
- High School: Sweetwater High
Garage
- Garage
Parking
- Garage Door Opener
- Driveway
- Garage
- Concrete
- Paved
Living Area
- 4,895 sqft
Location
Disclaimer: Copyright 2026 Greater Chattanooga Association of Realtors. All rights reserved. This information is deemed reliable, but not guaranteed. The information being provided is for consumers’ personal, non-commercial use and may not be used for any purpose other than to identify prospective properties consumers may be interested in purchasing. Data last updated 11/6/26 09:55

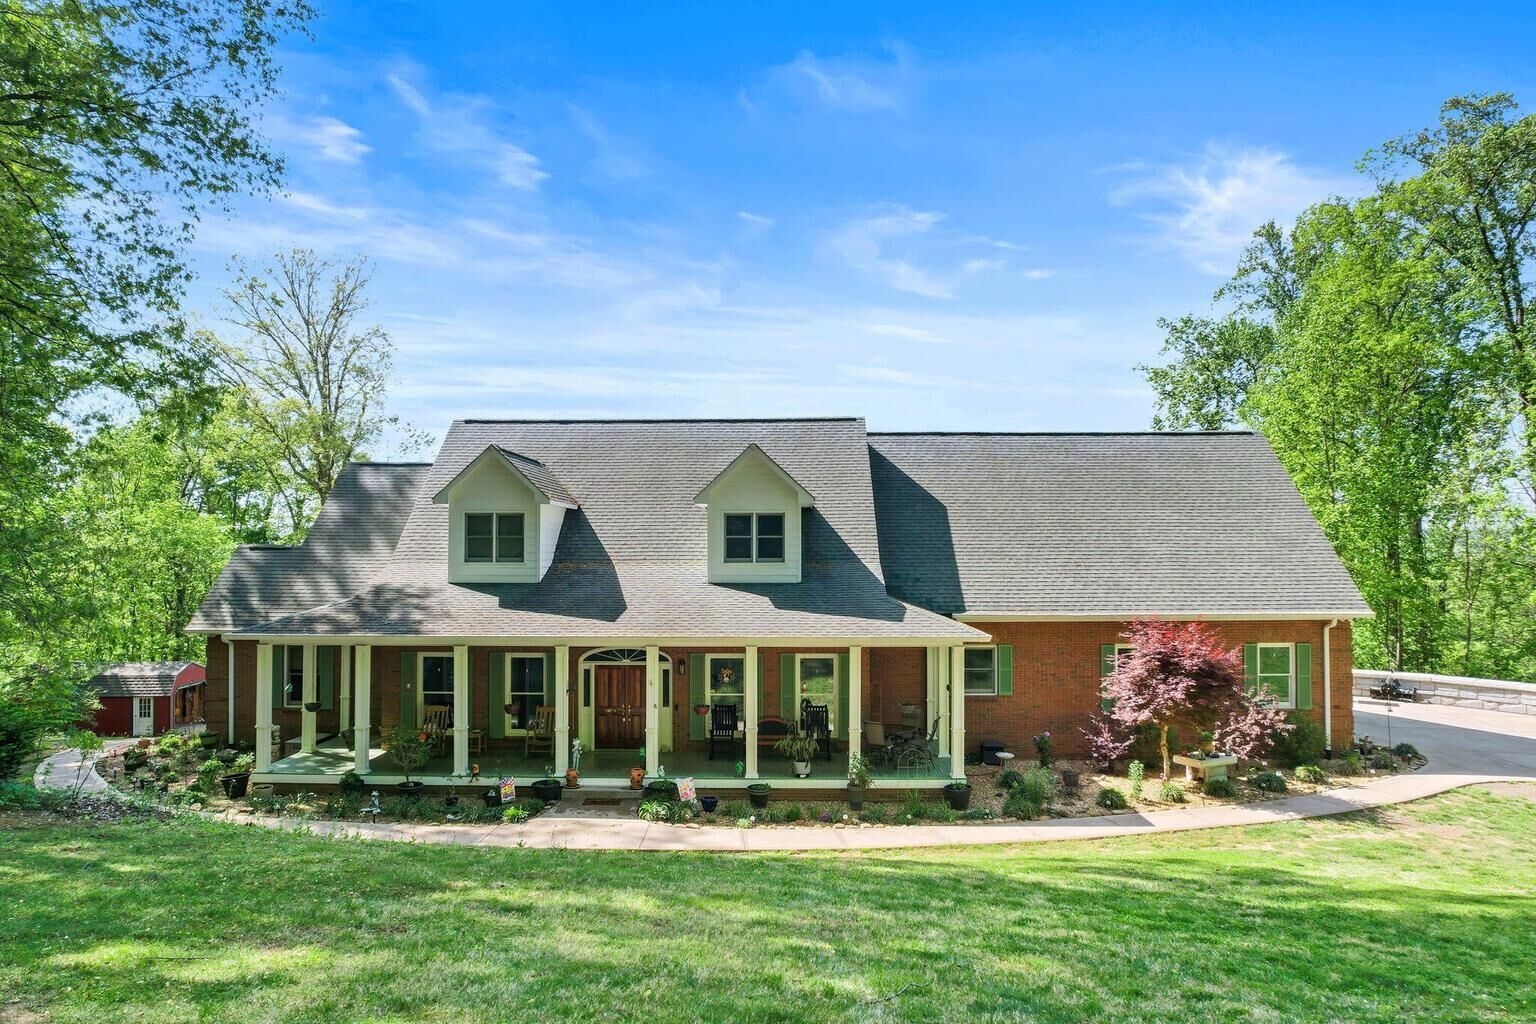
The renovated primary suite is a true retreat, featuring a spa-inspired bathroom with a large walk-in shower, heated jetted soaking tub, and tankless vanity heating. The kitchen boasts mostly new appliances and a custom butler's pantry. Additional features include built-ins in three walk-in closets, attic storage, and a convenient upstairs laundry chute. Enjoy morning coffee and breathtaking sunsets from the screened-in porch with its beautiful tongue-and-groove ceiling. A full unfinished basement offers abundant storage and future expansion possibilities.
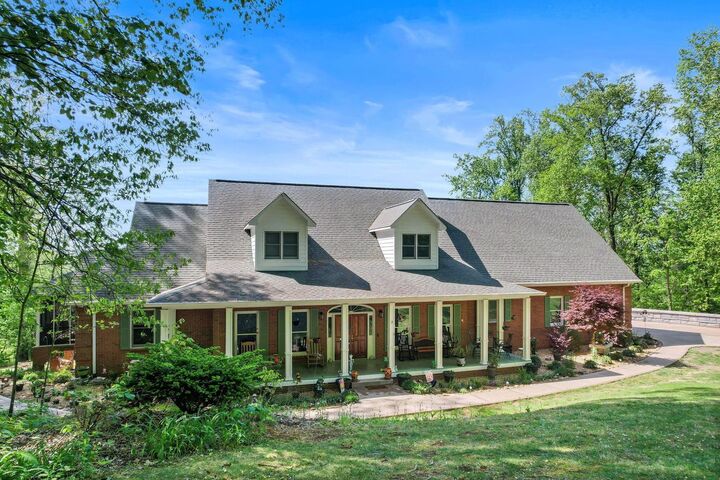
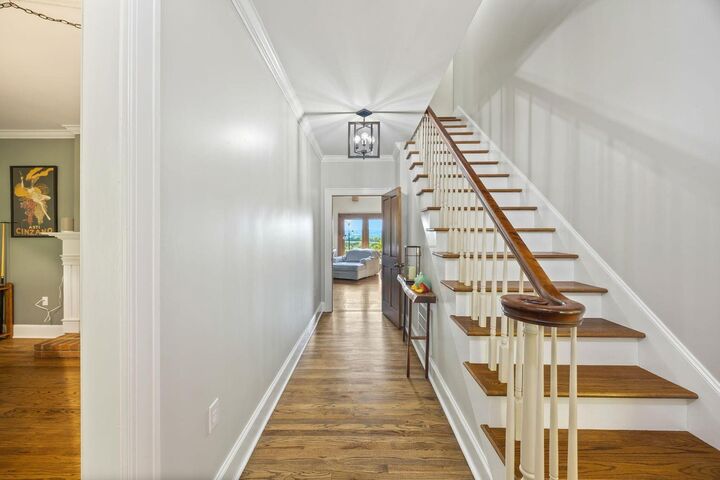
Recent updates include a new driveway, sidewalk, patio, landscaping, underground rainwater management, fresh paint, and updated lighting and plumbing fixtures. You'll also love the beautiful laundry room with a large utility sink perfect for pets!
Outdoor extras include a 12x24 above-ground pool and a 12x24 Amish-built storage shed. Meticulously maintained and move-in ready, this one-of-a-kind home offers incredible space, timeless character, modern comforts, and views you'll never tire of. Come see everything this special property has to offer!